Building Permit Drawings for Home Additions: Complete Owner’s Guide

Updated 8 min read
In this guide 12 sections
- What Are Building Permit Drawings for Home Additions?
- What Drawings Are Required for a Home Addition Permit?
- Why Is a Site Plan Important for a Home Addition?
- Existing and Proposed Floor Plans: What Should They Include?
- When Do Home Additions Need Structural Drawings?
- Permit Drawing Requirements for Different Home Additions
- How Much Do Home Addition Permit Drawings Cost?
- Common Home Addition Permit Drawing Mistakes
- How to Prepare Home Addition Plans for Permit Submission
- Why Choose Make A Site Plan?
- Conclusion
- Frequently Asked Questions
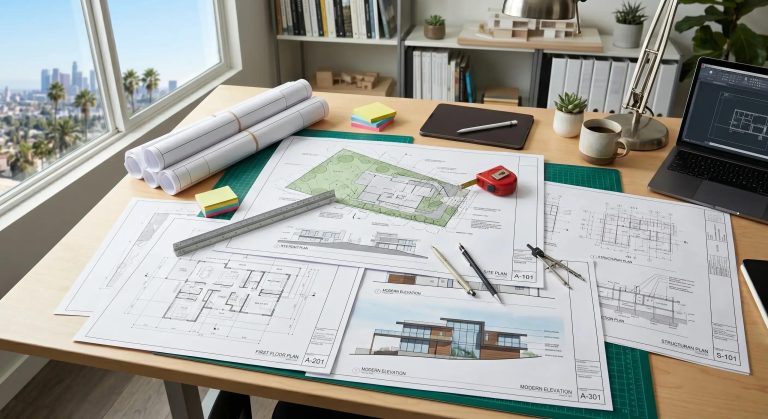
Home addition permit drawings show how a proposed extension will connect to an existing house and comply with local construction requirements. Whether you are adding a bedroom, expanding your kitchen, or building a second story, accurate drawings help the building department understand your project before construction begins.
At Make A Site Plan, we help homeowners prepare clear building permit documentation for residential improvements. This guide explains which drawings you may need, what they should include, and how to avoid common submission problems.
What Are Building Permit Drawings for Home Additions?
Building permit drawings are technical documents that describe proposed construction, existing building conditions, and important design details. They help local authorities evaluate whether an addition meets applicable zoning regulations, building codes, and safety requirements.
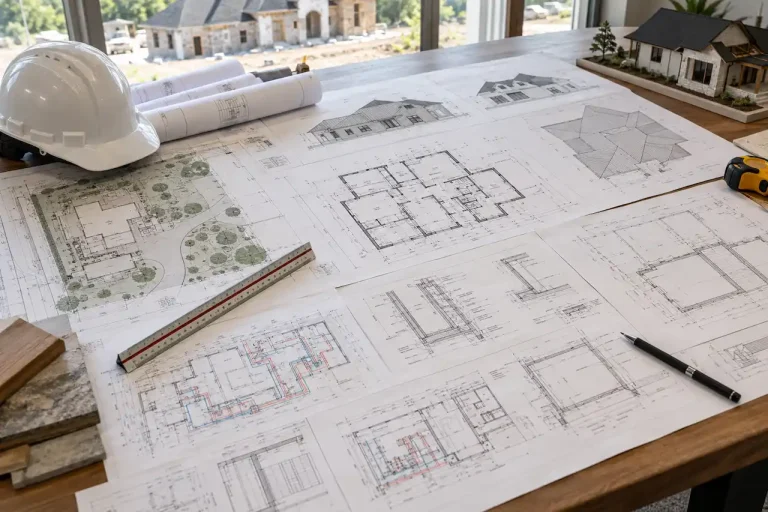
A typical drawing package identifies the location of the addition, its dimensions, interior layout, structural components, and connections to the existing house. Depending on the project, it may also include electrical, plumbing, mechanical, and energy compliance information.
Home addition permit drawings must provide enough detail for reviewers to understand what is being built and how the proposed work affects the existing property.
What Drawings Are Required for a Home Addition Permit?
Not every addition requires the same documentation. A ground-floor bedroom extension may need different drawings from a second-story addition or a garage expansion.
The following table explains the documents commonly requested during residential permit review.
| Drawing type | What it shows | Typical purpose |
| Site plan | Property boundaries, setbacks, and addition location | Zoning and placement review |
| Existing floor plan | Current rooms, walls, and openings | Documents existing conditions |
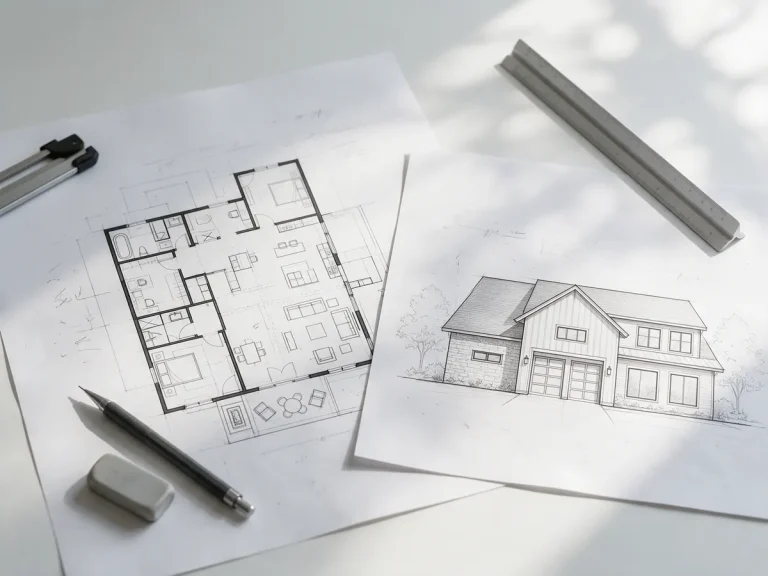
| Proposed floor plan | New rooms, dimensions, and circulation | Reviews proposed layout |
| Exterior elevations | Building height, windows, and exterior finishes | Reviews exterior changes |
| Foundation plan | Footings, slabs, and supporting elements | Reviews foundation construction |
| Structural plans | Beams, framing, connections, and load paths | Reviews structural safety |
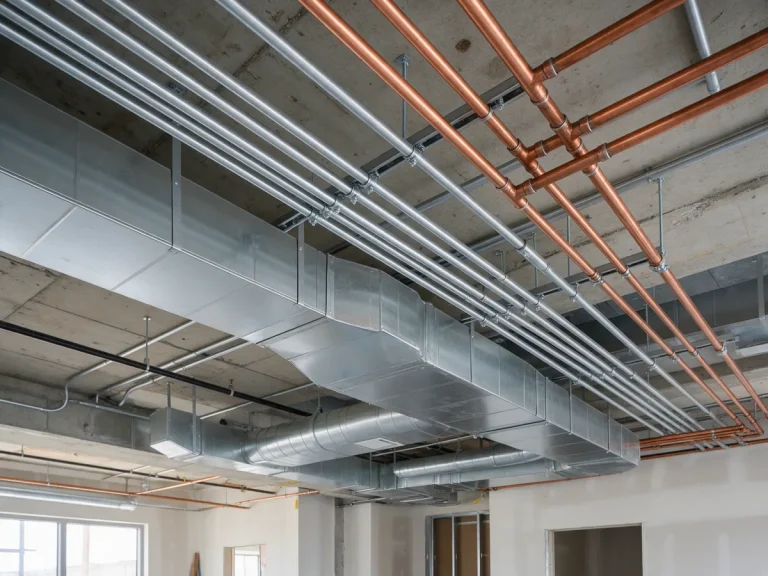
| MEP drawings | Electrical, plumbing, and HVAC modifications | Reviews affected building systems |
The building department determines which documents are necessary. We recommend confirming the required drawing list before preparing the final package.
For a broader explanation of construction documentation, review our guide to a full permit drawing set.
Why Is a Site Plan Important for a Home Addition?
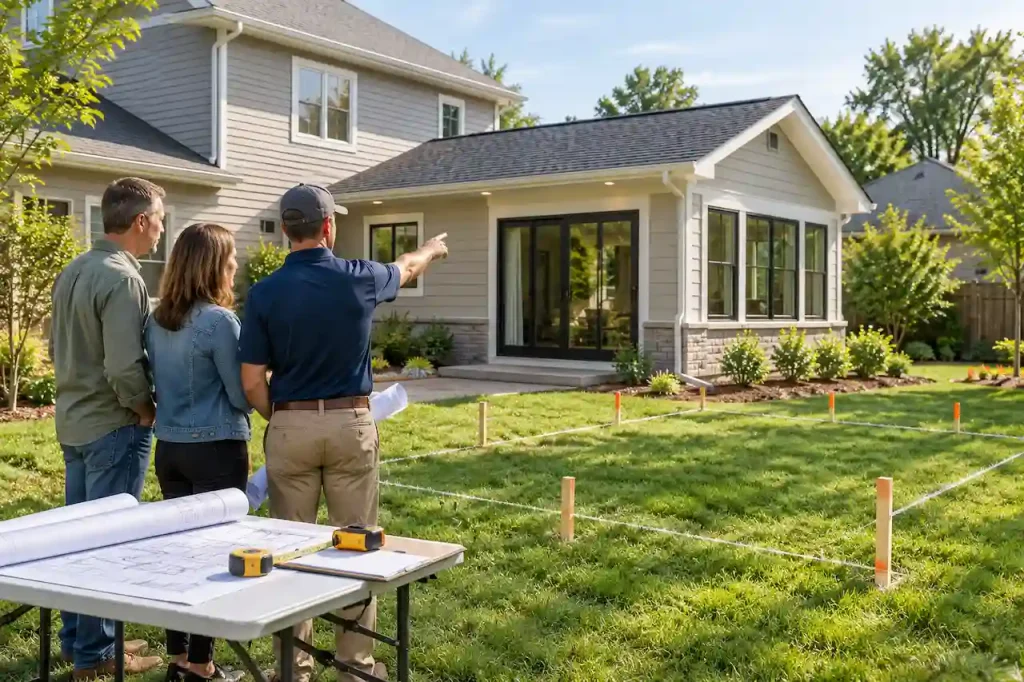
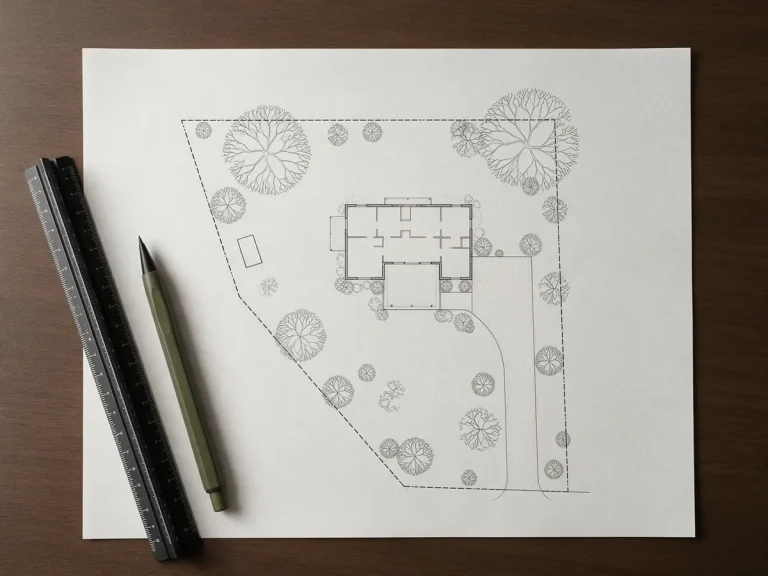
A site plan shows where the existing house sits on the property and how the proposed addition changes the building footprint. Reviewers use this information to evaluate setbacks, lot coverage, access, easements, and other site-related restrictions.
A residential addition site plan commonly identifies:
- Property boundaries and relevant dimensions.
- Existing structures and proposed construction.
- Distances between the addition and property lines.
- Driveways, access areas, and relevant site features.
- Applicable easements and other location constraints.
Our site plans service helps homeowners present existing and proposed property conditions clearly.
Understanding Setbacks and Lot Coverage
Setbacks establish minimum required distances between construction and property boundaries or other regulated features. An addition that extends into a required setback may need redesign or a separate approval.
Lot coverage rules can also restrict how much of a parcel may be occupied by buildings or other regulated surfaces.
Before finalizing an extension, review our explanation of lot coverage requirements to understand how building footprints can affect project feasibility.
Existing and Proposed Floor Plans: What Should They Include?
Floor plans explain how the addition connects to the existing house. Reviewers often need to distinguish existing construction from proposed work. An existing floor plan should identify relevant rooms, walls, doors, windows, and structural features. A proposed plan should show the new layout, dimensions, openings, and connections between spaces.
Showing the Connection to the Existing House
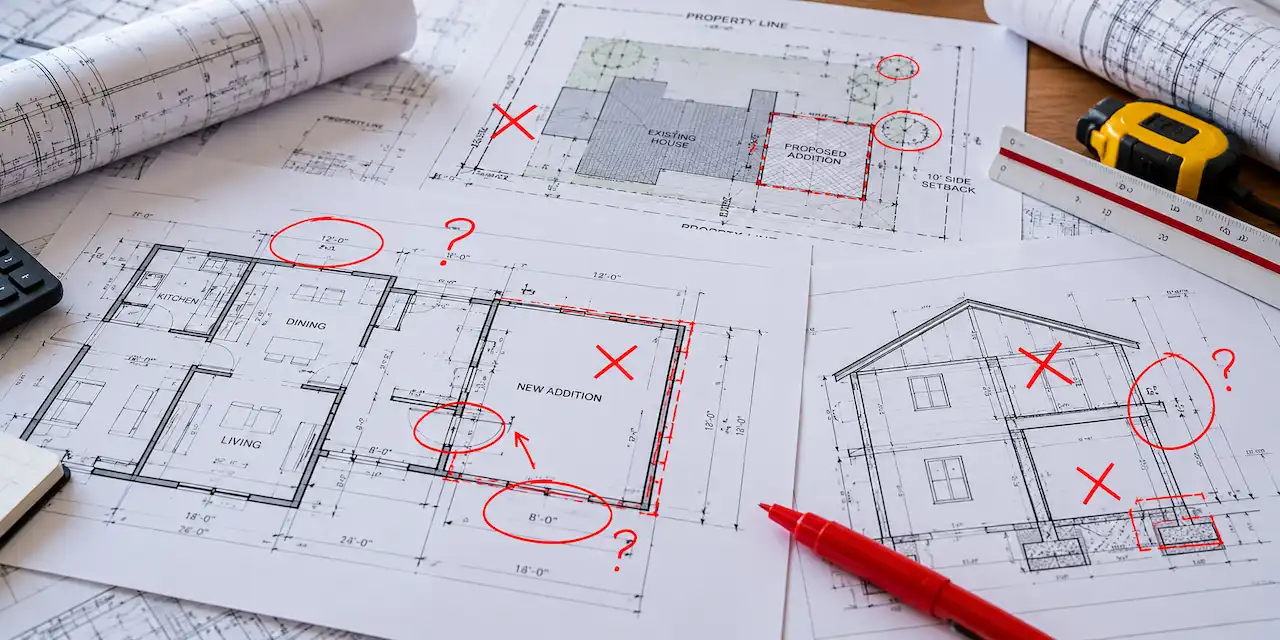
One important detail is how the new construction joins the original building. For example, expanding a kitchen may require removing an exterior wall, modifying a roof connection, or relocating electrical and plumbing systems. We recommend clearly labeling existing walls to remain, elements to be removed, and new construction. This helps reviewers understand the actual scope rather than interpret separate drawings without context.
When Do Home Additions Need Structural Drawings?
Structural drawings explain how the proposed addition will safely support expected loads. They may show foundations, beams, columns, framing members, and connections to the existing structure.
Requirements depend on the construction method, applicable codes, and whether the design follows accepted prescriptive provisions.
Foundation and Framing Requirements
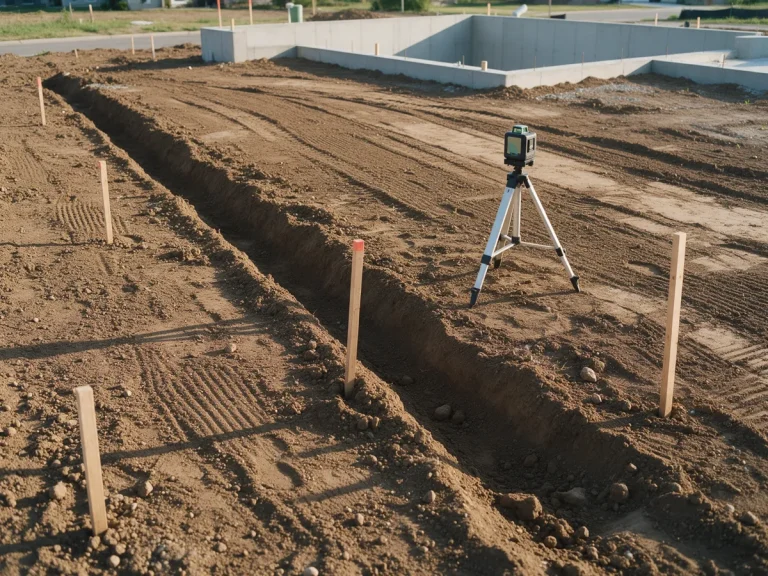
A new foundation must support the addition under applicable site and structural conditions. The design may need to address soil conditions, footing dimensions, reinforcement, and connections.
Roof framing and structural connections also deserve attention, particularly where new construction meets existing walls or roof systems. Our structural plans service supports the documentation of structural construction details when required.
When Is an Engineer’s Stamp Necessary?
Some additions require drawings or calculations prepared or sealed by a licensed engineer. Common reasons include complex structural changes, unusual load conditions, or designs outside applicable prescriptive code provisions.
However, professional licensing and stamping requirements vary by jurisdiction. We recommend confirming them before ordering engineering services.
Permit Drawing Requirements for Different Home Additions
The type of addition directly affects the drawing package. Understanding these differences helps homeowners plan documentation and budgets.
Ground-Floor Room Additions
A bedroom, bathroom, or living room extension generally changes the building footprint. Drawings may need to address setbacks, foundation construction, framing, exterior appearance, and affected building systems.
Bathroom additions may also require plumbing layouts and ventilation details.
Second-Story Additions
Adding another floor can substantially increase loads on existing walls and foundations. Structural evaluation is often a major part of the planning process.
Additional documentation may address stairs, emergency escape provisions, building height, and structural connections.
Garage and Kitchen Expansions
Garage expansions may affect driveway access, setbacks, structural framing, and fire separation requirements.
Kitchen additions frequently involve electrical circuits, plumbing, ventilation, and structural modifications. These systems should be coordinated with the architectural layout before submission. We help homeowners understand the documentation involved through our home addition plans service.
How Much Do Home Addition Permit Drawings Cost?
The cost of residential addition drawings varies considerably. A straightforward single-story extension generally requires a different level of documentation from a complex second-story project.
Important pricing factors include project size, existing building information, drawing complexity, professional review requirements, and local submission standards. We recommend requesting a written quotation that identifies the included drawings, revision scope, and whether engineering calculations or professional seals are priced separately.
A lower initial price does not necessarily represent the total documentation cost. Missing services can create additional expenses later.
Common Home Addition Permit Drawing Mistakes
Incomplete or inconsistent drawings can lead to correction notices, additional professional work, and longer review periods.
Common problems include:
- Missing property dimensions or setback information.
- Existing and proposed conditions that are not clearly distinguished.
- Floor plans that conflict with elevations or structural details.
- Missing foundation or framing information.
- Unclear connections between the addition and existing house.
- Incomplete information about affected building systems.
We recommend checking consistency across the entire drawing package before submission.
If a reviewer requests changes, our guide to building permit corrections explains how to approach the revision process.
How to Prepare Home Addition Plans for Permit Submission
A successful submission begins with confirming requirements rather than immediately drawing the proposed layout.
Step 1: Confirm Local Zoning and Building Requirements
Contact the building department to identify applicable setbacks, height restrictions, permit documents, and professional review requirements. Some projects may also require planning or zoning approval before a building permit can be issued.
Step 2: Gather Existing Property Information
Collect available surveys, existing house plans, previous permit records, and reliable measurements. Our article explaining What a site plan is? provides useful background on documenting property conditions.
Step 3: Prepare Coordinated Drawings
Develop the site plan, floor plans, elevations, and technical details required for the proposed construction. Check that dimensions, labels, and construction information remain consistent across sheets.
Step 4: Complete Required Professional Reviews
Confirm whether architectural or engineering services are necessary. Obtain any required calculations and professional seals before submission.
Step 5: Submit and Respond to Review Comments
Submit the drawings with the required application documents and fees. If the department requests corrections, address each comment and provide revised documentation as instructed.
Why Choose Make A Site Plan?
We focus on helping homeowners organize permit documentation and understand drawing requirements before construction begins.
- Clear construction documentation: We prioritize readable plans and accurate project information.
- Project-specific drawing support: We consider the proposed addition and existing property conditions.
- Coordinated plan preparation: We emphasize consistency between drawing sheets.
- Practical permit guidance: We help identify information that may be needed during review.
- Nationwide remote assistance: We support residential projects across the United States.
If you are planning an addition, contact our team to discuss your project and available property documents.
Conclusion
Building permit drawings help homeowners communicate proposed additions and demonstrate compliance with applicable requirements. Accurate site plans, floor plans, elevations, and structural details can reduce avoidable review problems. Before submitting, confirm local requirements and make sure the drawing package reflects the complete project scope.
Frequently Asked Questions
Can I Draw My Own Plans for a Home Addition Permit?
Some jurisdictions allow homeowners to prepare drawings for qualifying residential projects. However, plans must satisfy local requirements, and certain work requires licensed professional involvement.
Do I Need a Survey for a Home Addition?
A survey may be required to verify property boundaries, setbacks, or existing conditions. Requirements depend on the property and local permitting authority.
Are Structural Drawings Required for Every Home Addition?
Not necessarily. Structural documentation requirements depend on the addition’s design, construction method, and applicable regulations.
How Long Does Home Addition Permit Approval Take?
Review times vary by jurisdiction, application completeness, project complexity, and departmental workload. Additional review cycles may extend the process.
Can I Submit Home Addition Permit Drawings Online?
Many jurisdictions offer electronic permit submissions, although accepted file formats, application procedures, and documentation requirements differ.
- Building Permit Drawings for Home Additions: Complete Owner’s Guide
- Complete Permit Drawing Set: What Drawings Are Actually Included?
- Building Permit Plan Corrections: What to Do When Your Plans Are Rejected
- Do I Need an Engineer or Architect for My Building Permit? Complete US Guide
- After-the-Fact Building Permits: How to Legalize Work That Was Already Built
Need drawings for your project?
Send the address and what you plan to build. We check your jurisdiction and reply with a scope and price.