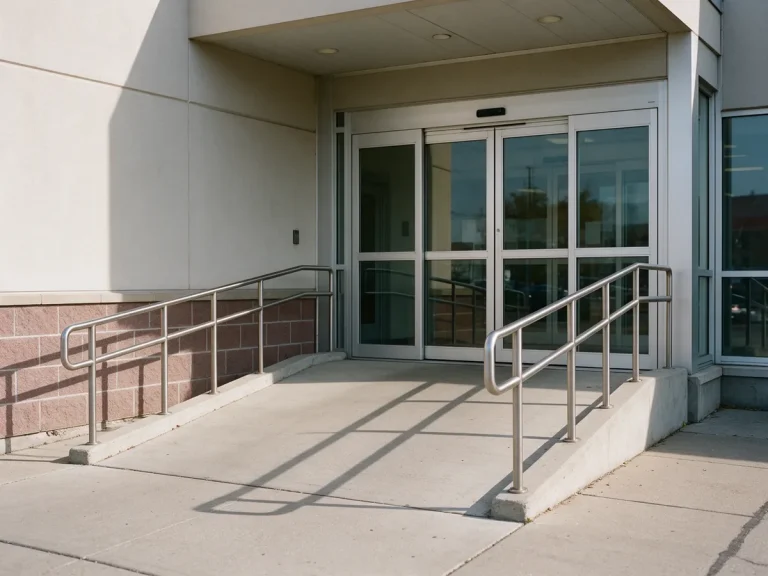
Your drawings are already prepared
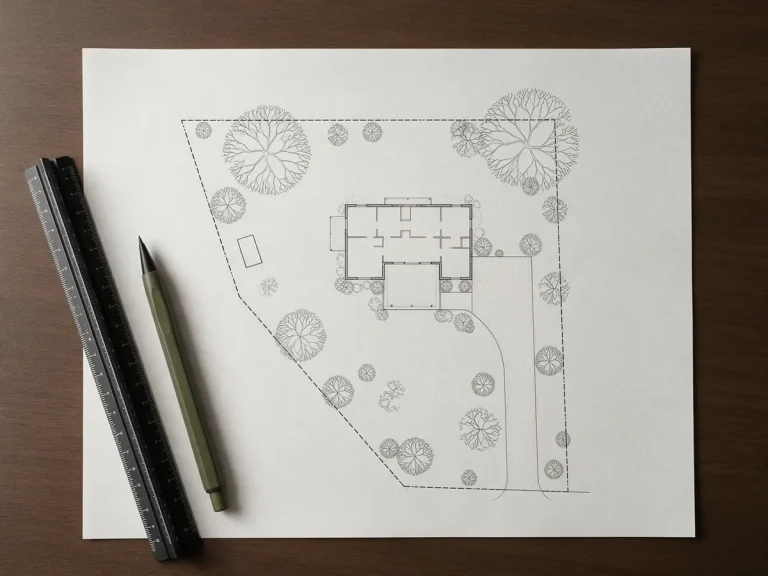
Send the PDF set. We identify which sheets need engineering review and which discipline is involved.
State-specific professional engineering review for structural, civil, foundation, MEP and permit drawings.
Your drawings are ready, or the city asked for a Professional Engineer's signature and seal. We coordinate the engineering review, technical revisions and signing and sealing of eligible documents for permit projects across the United States.
Upload your plans and tell us what the city or county requires. We reply with the likely scope and a project-specific quote.
We review the documents and reply by email with the likely engineering scope and a quote. Check your inbox for our confirmation.
Signing and sealing are subject to the independent technical evaluation, responsible professional involvement and acceptance of the appropriately licensed engineer. Permit approval is determined by the governing authority.
Most requests start in one of three places. Each one has a clear next step.
Send the PDF set. We identify which sheets need engineering review and which discipline is involved.
We check whether the drawings can be reviewed as they are, or need revisions under the engineer's supervision.
Upload the correction notice. The written comment tells us exactly what the reviewer wants sealed.
Make A Site Plan helps coordinate the professional engineering review, technical revisions and signing and sealing of eligible engineering documents. We work with a coordinating network of engineering professionals and match each project by state, discipline, complexity and permit requirement. We organize the documents, communicate review questions, coordinate corrections and arrange final engineering documentation once the responsible licensed professional accepts it.
Upload My DrawingsA Professional Engineer's signature and seal identifies engineering work for which that professional accepts responsibility under the applicable licensing and practice rules.
The work may involve structural loads, member sizing, support conditions, foundations, connections, civil design or equipment systems. A legitimate review can mean more than checking the title block of an existing drawing.
Rather than promising an instant stamp, we provide a structured process toward engineering documents that can be professionally accepted and submitted in the required format.
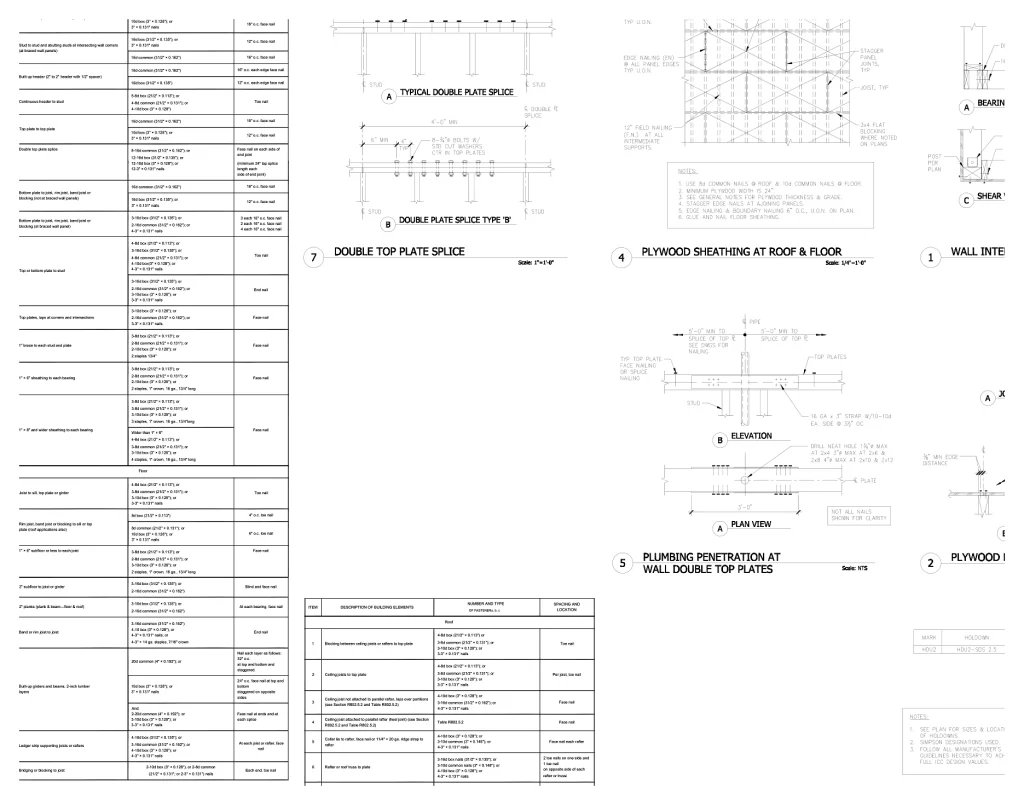
Pick the engineering discipline closest to your project. Not sure? Send the reviewer comment and we identify it for you.

Structural review is our most common request. It can involve evaluating the structural system, identifying calculations, addressing connections and support conditions, and coordinating the final engineering drawings.
Depending on the project, the engineer may evaluate member strength, deflection, bearing, load paths, wind uplift, lateral resistance, anchorage or foundation support.
Request Structural PE Review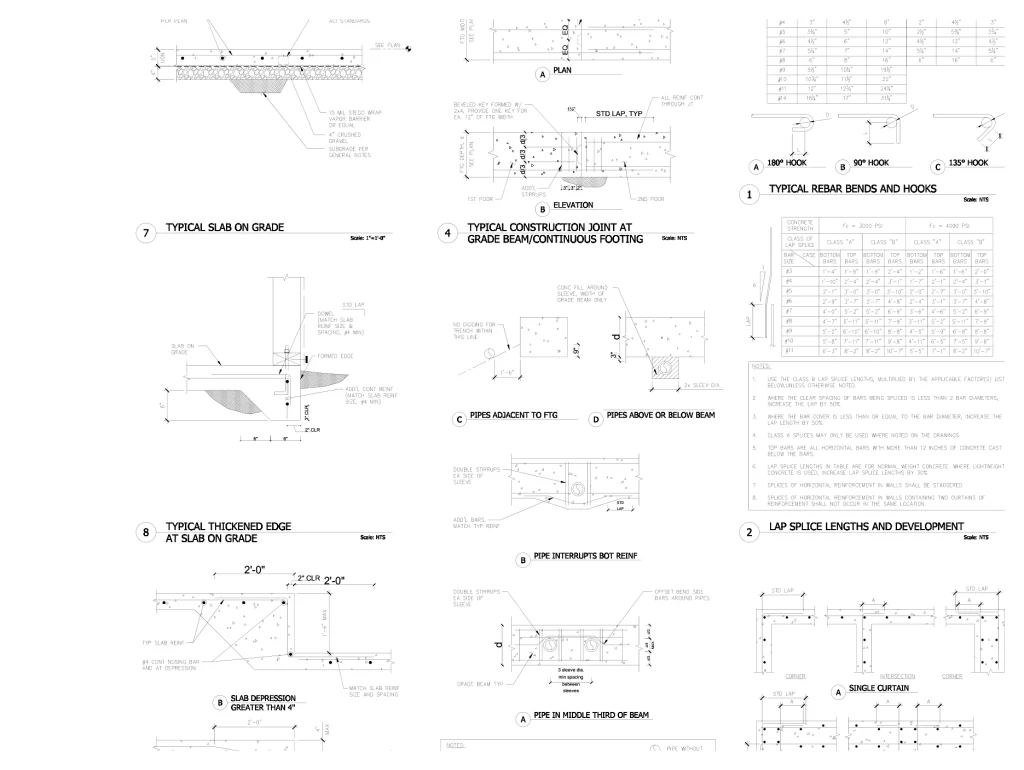
A structural support must transfer loads into the ground through the right system. If a new post bears on an existing slab, the engineer may need to confirm that slab can carry it. A general drawing note should not replace that verification.

Some permits need professional engineering documents for site work. Not every ordinary site plan needs a PE stamp. A zoning or layout site plan and a regulated civil design can have different professional requirements, and we help identify which one your project needs.
Need a certified site plan instead? See our site plan service or ask us which one applies.
Request Civil Review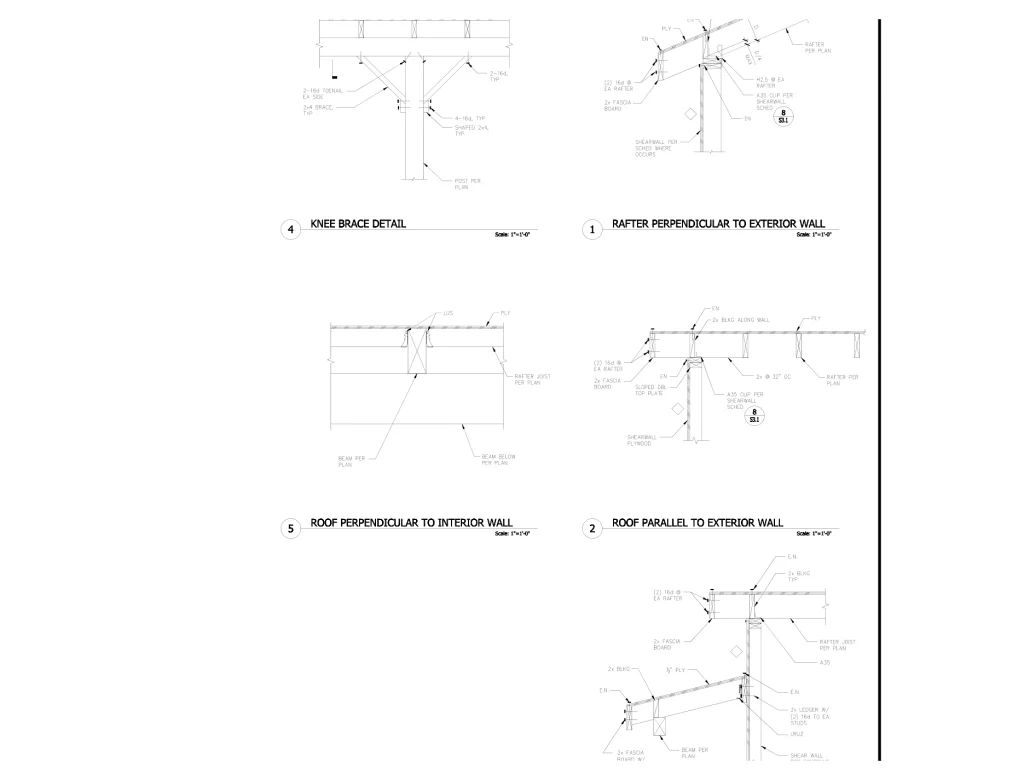
Some building departments ask for calculations in addition to the drawings. Calculations must agree with the plans: a beam size on the drawings should match the accepted design and its analysis.
See also our structural calculations service.
Request Calculation Review
Where required and available, we coordinate qualified professionals for MEP engineering. These services are assigned by professional qualification and legal authority. A structural seal does not automatically cover other disciplines.
Drawings only? See MEP plans.
Request MEP Review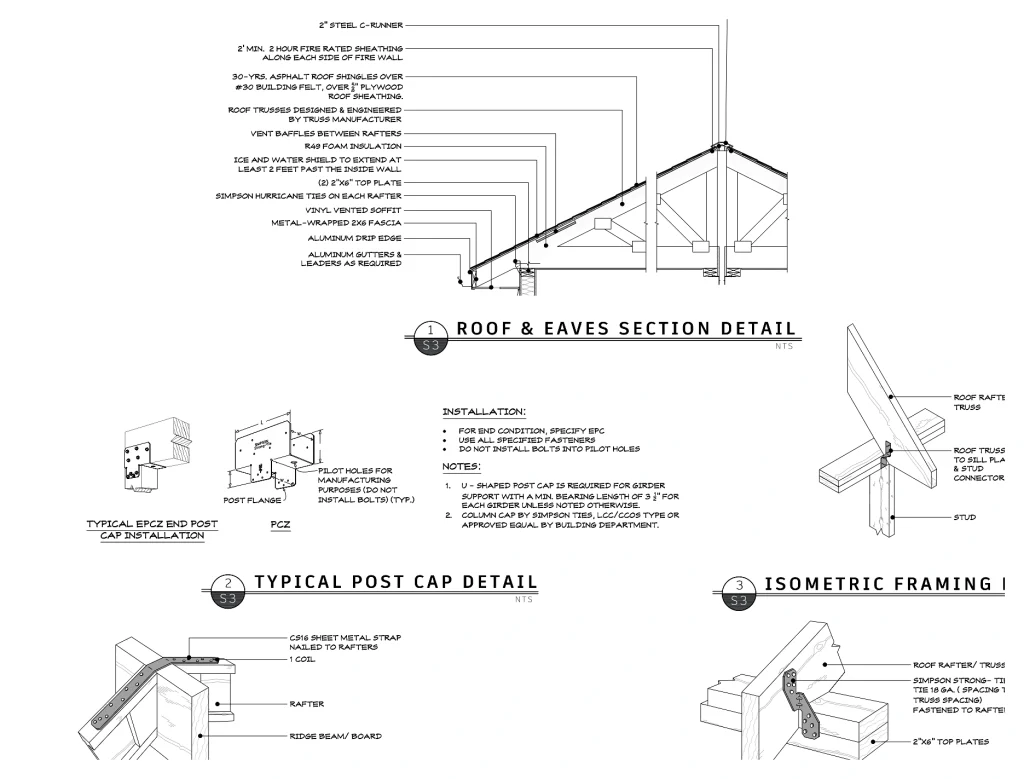
We assess commercial and specialty requests individually. Some projects also need a registered architect, fire-protection specialists, independent reviewers, special inspections or additional engineering disciplines.
Related: commercial permit plans.
Request Commercial ReviewStructural, framing, foundation and MEP sheets from real permit sets. Select a sheet to view it larger.
Clients use "PE stamp" for several different services. Knowing the difference helps you order the right one.
Covers the structural documents the licensed professional accepts and issues: plans, connection details, calculations or defined parts of a larger package.
Applies to engineering work the responsible civil engineer accepts, such as regulated site development, grading, drainage or utility documents.
Mechanical, electrical and plumbing documents may need review and sealing by separately qualified and licensed professionals.
Some submissions need original paper documents with a physical signature and seal. Signing, sealing and dating rules vary.
A digitally signed PDF authenticates the signer and lets the reviewer verify the document. A pasted seal image is not the same thing.
Some states recognize electronic authentication methods that differ from a standard digital certificate. The method must meet state and agency rules.
When sealed documents change, the responsible professional reviews the revision and issues updated sealed documents. A previous seal cannot be copied onto altered plans.
Independent review or verification is separate from the original designer's seal and must meet the applicable independence and qualification rules.
National project intake. State-specific professional coordination.

A Florida patio cover may involve wind uplift. A Texas retaining wall may involve soil pressure and drainage. A Georgia or Ohio structural opening may involve existing framing and beam sizing. We confirm the state, discipline and actual work before confirming the service.
Many clients find out about engineering review after working with a contractor or designer. We keep the documents, clarifications, revisions and deliverables in one thread between you, the drafting team and the reviewing professionals.
Permit delays affect schedules. We explain information requests clearly, send status updates and flag anything that needs your action. We do not disappear after receiving your drawings.
If the reviewer asks for more details, revised calculations or engineering changes, we coordinate the response. In-scope revisions follow the proposal terms. New design work is quoted separately.
An engineer's seal is never a substitute for real professional responsibility. The responsible engineer keeps authority over technical decisions, acceptance and document issue.
You may already have a sealed set when the building department sends new comments. You do not always need to restart the design.
Reasonable permit correction help within the original written scope, including clarifications or revisions tied to the accepted deliverables.
New designs, significant scope changes, extra disciplines, additional calculations or substantial structural changes may need a separate quote.
Ongoing project coordination, not an open-ended promise of unlimited redesign.
We review the documents and identify the requested changes.
Where appropriate the original engineer reviews the revisions. If another engineer must take responsibility, the applicable rules and extra work are addressed.
Changes are coordinated with the architectural, structural or other related sheets.
The professional decides whether the updated documents can be accepted and issued.
Revised plans receive the required new professional authentication.
You receive the updated documents and the information needed to answer each comment.
Some permitting authorities require services beyond the original design engineer's seal. Terms vary by jurisdiction and program.
An independent professional examines certain design elements or assumptions. The reviewer must meet any independence, licensure or specialty requirements.
A separate qualified professional evaluates specified parts of a drawing package. The deliverable may be a review report or professional opinion.
In qualifying jurisdictions, authorized private providers may perform certain code plan reviews. Registration, notices and prescribed forms may apply.
Some projects need inspections or observations during construction. These are separate from preparing or sealing design drawings.
Yes, for eligible projects where a qualified and authorized provider is available. Send the actual written requirement so we can see what kind of review is being requested.
An ordinary PE stamp does not automatically replace a required independent review, private-provider review or special inspection.
National intake with state-specific professional coordination. Our priority service areas are Florida, Texas, Georgia and Ohio.
From $1,200 for qualifying Florida scopes
We evaluate eligible residential and commercial requests involving:
Florida has specific rules for physical, digital and electronic signing and sealing. We coordinate the required process with the responsible engineer and the permitting authority's submission method.
Pricing depends on the engineering work, number and quality of sheets, calculations, existing site information, revisions and professional review. The $1,200 starting price does not include extensive redesign, every sheet of a multidisciplinary package, unrelated disciplines, new field surveying, private-provider services or work outside the agreed scope.
Get a Florida PE Review Quote
Structural framing, foundations, site engineering, retaining walls, garages, metal buildings, additions and specialty systems. Documents are issued under Texas professional practice rules, including engineer and firm information where required.
Pricing: Based on engineering scope, sheet count, calculations and professional review.
Request Texas Engineering ReviewDecks and porches, structural additions, beam and framing changes, metal buildings and pole barns, foundation details and structural repairs. We follow Georgia's rules on preparation, supervision and sealing, not unrestricted after-the-fact stamping.
Pricing: Project-specific quote.
Request Georgia PE ReviewResidential alterations, structural beams, garages, foundations, additions, commercial structural work and other qualifying scopes. The responsible professional must meet Ohio's practice requirements for signed and sealed documents.
Pricing: Project-specific quote.
Request Ohio PE ReviewWe also assess requests in California, Virginia, North Carolina, South Carolina, Pennsylvania, New Jersey, New York, Massachusetts, Illinois, Michigan, Washington, Colorado, Arizona, Nevada, Tennessee and other states. Each project is considered by state licensure, discipline, complexity, code requirements, professional availability, permitting authority requirements and the required signing and sealing process.
We coordinate nationally, but do not claim that one individual or company holds every U.S. professional engineering license. Availability is confirmed before we accept the engineering scope.
PDF plans, property address, a short description and any building department comments. DWG files and calculations help when available.
We determine which discipline, drawings and technical services are involved. Send the written comment if the city asked for a seal.
You receive a proposal with the services, deliverables, price, estimated schedule and exclusions.
The right professional evaluates the assigned work. Calculations, design information or drawing changes may be needed.
We organize the changes identified in review. The engineer decides whether the final design is acceptable.
Accepted documents are issued in the required physical or electronic format.
If new comments arrive, we assess whether they fall under the original scope or need a separate service.
An engineering review is not priced by the number of stamps on a PDF. The cost follows the design responsibility involved.
Start with what you already have. We tell you what else is needed.
Tell us what you do have. We assess whether drafting or engineering design must be completed before review and sealing can proceed.
We prepare site plans, structural plans and full permit drawing sets for every common project type.
Tell Us What You HaveDrawing packages we prepared and coordinated for real properties. Client details are removed where needed.
Harbor City, Los Angeles, CA
Prepared a 16-page architectural, structural, and MEP drawing package for a proposed 805 sq. ft. two-story attached ADU in Harbor City, California.…
View case study Two-Story Attached ADU Permit Plans — Harbor City, CaliforniaFlossmoor, Illinois
Prepared a four-page residential drawing package for storm-related roof and exterior wall repairs in Flossmoor, Illinois. The documentation included an existing 5,441…
View case study Storm-Damaged Roof & Exterior Wall Repair Plans — Flossmoor, IllinoisKailua-Kona, Hawaii
Prepared an 18-sheet architectural, structural, and MEP drawing package for a proposed 20′ × 8′ shipping-container art studio on an existing residential…
View case study Shipping Container Art Studio Permit Plans — Kailua-Kona, HawaiiNew Smyrna Beach, FL
Prepared an eight-sheet architectural and structural drawing package for a proposed 42′ × 9′ covered breezeway connecting an existing casita and detached…
View case study Covered Breezeway Architectural & Structural Plans — New Smyrna Beach, FLGrass Valley, CA
Prepared a detailed site plan revision for a proposed single-family residence on an approximately 2.57-acre property in Grass Valley, California. The two-sheet…
View case study Residential Site Plan Revision in Grass Valley, CaliforniaMelbourne Beach, FL
Prepared a two-sheet residential utility site plan for a proposed underground domestic water service connection in Melbourne Beach, Florida. The drawings documented…
View case study Residential Water Service Connection Site Plan in Melbourne Beach, FloridaWe can assess your existing drawings and coordinate an eligible engineering scope. The responsible professional must have the involvement, control and technical basis required under the applicable state rules before signing and sealing the work.
Qualifying Florida engineering review and seal-coordination services start at $1,200. The actual quote depends on the design, calculations, sheets and professional work required.
We coordinate accepted digital or electronic signing and sealing methods where available and appropriate. The final format must comply with the responsible professional's state regulations and the permitting authority's requirements.
Physical signing and sealing can be evaluated where the responsible professional and jurisdiction require or accept that format. Delivery method and any additional document-handling charges are confirmed in the proposal.
Yes, for an initial assessment. Whether the work can eventually be signed and sealed depends on the responsible professional's review and applicable preparation or supervision requirements. Some drawings may need to be substantially revised or recreated.
We coordinate with a community of engineering professionals and assess state-specific project requests. Actual licensure, discipline and availability are verified for the proposed professional scope.
Not automatically. Different sheets may involve architectural or separate engineering responsibilities. We identify which professionals and services the project requires.
Yes. Send the written reviewer comment and the previously submitted plans so the requested technical and professional scope can be identified.
We can coordinate structural calculation services for eligible projects where they are required or appropriate. Their inclusion is established in the project proposal.
We communicate the relevant technical issues and help identify the necessary drawing or design changes. The engineer decides whether the final work can be professionally accepted.
Yes, we coordinate eligible revisions and reissue of professional engineering documents when accepted by the responsible professional.
Reasonable corrections within the agreed scope may be included under the written terms. Significant redesign, additional calculations and new services may involve extra charges.
We can assess and coordinate eligible independent review requests where appropriately qualified and authorized professionals are available. The program's independence and qualification requirements must be verified.
No. Independent engineering review, private-provider plan review, and special inspection are different services with different professional and regulatory requirements.
No. The responsible authority determines whether a permit is issued. Additional review comments or documents may be required.
Timing depends on the engineering scope, available documents, necessary revisions and professional review. We provide a project-specific estimate once the requirements are understood.
Yes, single-sheet and limited-scope inquiries can be assessed. The professional may still need to review supporting drawings, calculations or existing conditions to accept responsibility for the work.
We can assess the situation. Depending on the applicable rules, the original professional may need to make the revisions, or another professional may need to undertake an appropriately authorized review or new design responsibility.
Send the written permit requirement and project description. We can help identify the relevant discipline and proposed services.
We accept inquiries nationally. Engineering service availability is conditional on appropriate licensure, qualified professionals, applicable legal requirements and acceptance of the specific project.
Site plans, structural plans, calculations, corrections and full permit drawing sets that pair with engineering review.
Need to show the building department where your project will go? Send us your property information and proposed…
View service Site PlansHave a property plan but need to show where a new improvement belongs? We help turn your available…
View service Plot PlansNeed to show how your project changes ground levels or where stormwater will go? We help scope and…
View service Grading & Drainage PlansNeed plans for work that already exists? We help organize available measurements and information into clear existing-condition drawings.
View service As-Built DrawingsIf your project needs more than a site plan, we can organize a coordinated drawing scope covering the…
View service Permit Drawing SetsFrom new floor layouts to elevations and details, get architectural drawings that help communicate the work you plan…
View service Architectural PlansNeed to show how the proposed structure will be supported and connected? We can prepare or coordinate structural…
View service Structural PlansWhen a building department requests engineering calculations, the key is to document the structural design assumptions and checks…
View service Structural CalculationsNeed to show how lighting, power, plumbing and heating or cooling systems will work with your building layout?…
View service MEP PlansReceived a correction letter or a request for revised drawings? Send us the reviewer’s comments and your submitted…
View service Permit CorrectionsDid your permitting authority request a professional engineer’s seal? We can review your documentation needs and coordinate an…
View service PE Stamp ReviewFrom a backyard structure to a new house, get a defined drawing scope for your residential building permit…
View service Residential Permit PlansUpdating a business space or preparing commercial construction? We help identify and coordinate the drawing documentation your project…
View service Commercial Permit PlansNeed to document accessible circulation, exit routes or related building safety features? We help define the drawing and…
View service ADA & Life-Safety PlansOpening a different kind of business in an existing building? Before redesigning the space, identify how the new…
View service Change of Use PlansYou receive a defined proposal with the expected documents, price, review process and next steps.
Prefer a general enquiry? Use our contact page.
Tell us the state, what needs review and upload what you have.
We review the documents and reply by email with the likely engineering scope and a quote. Check your inbox for our confirmation.
Engineering signatures and seals are issued only by appropriately licensed professionals who have satisfied the applicable legal and technical requirements. Neither engineering acceptance nor municipal permit approval is guaranteed.