Permit Review Context
What matters when scoping Architectural Plans
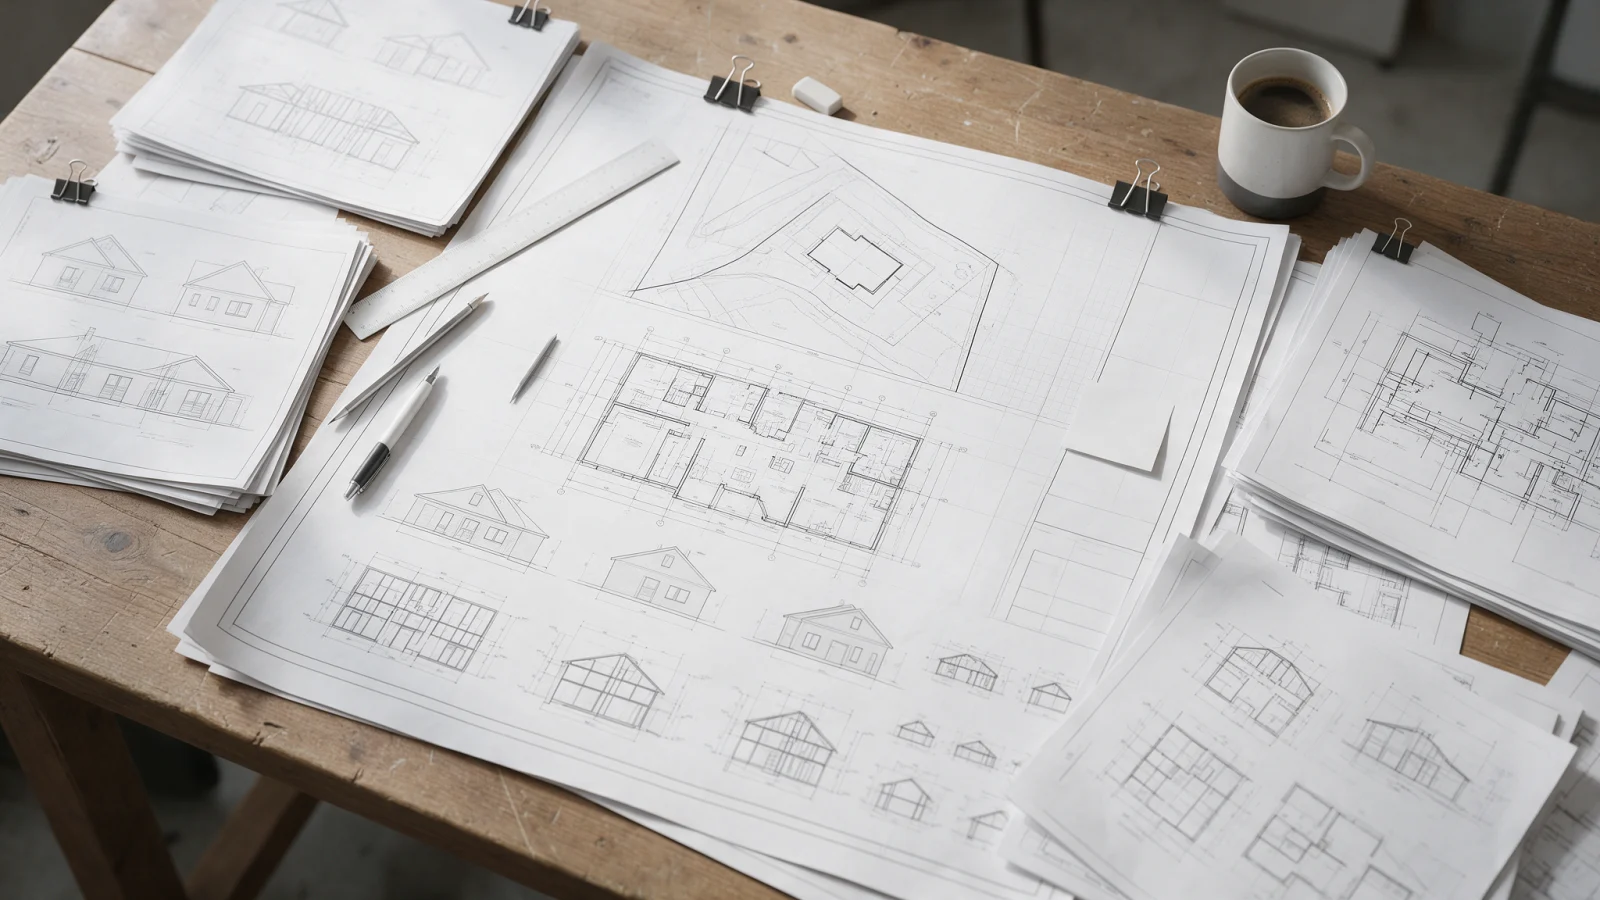
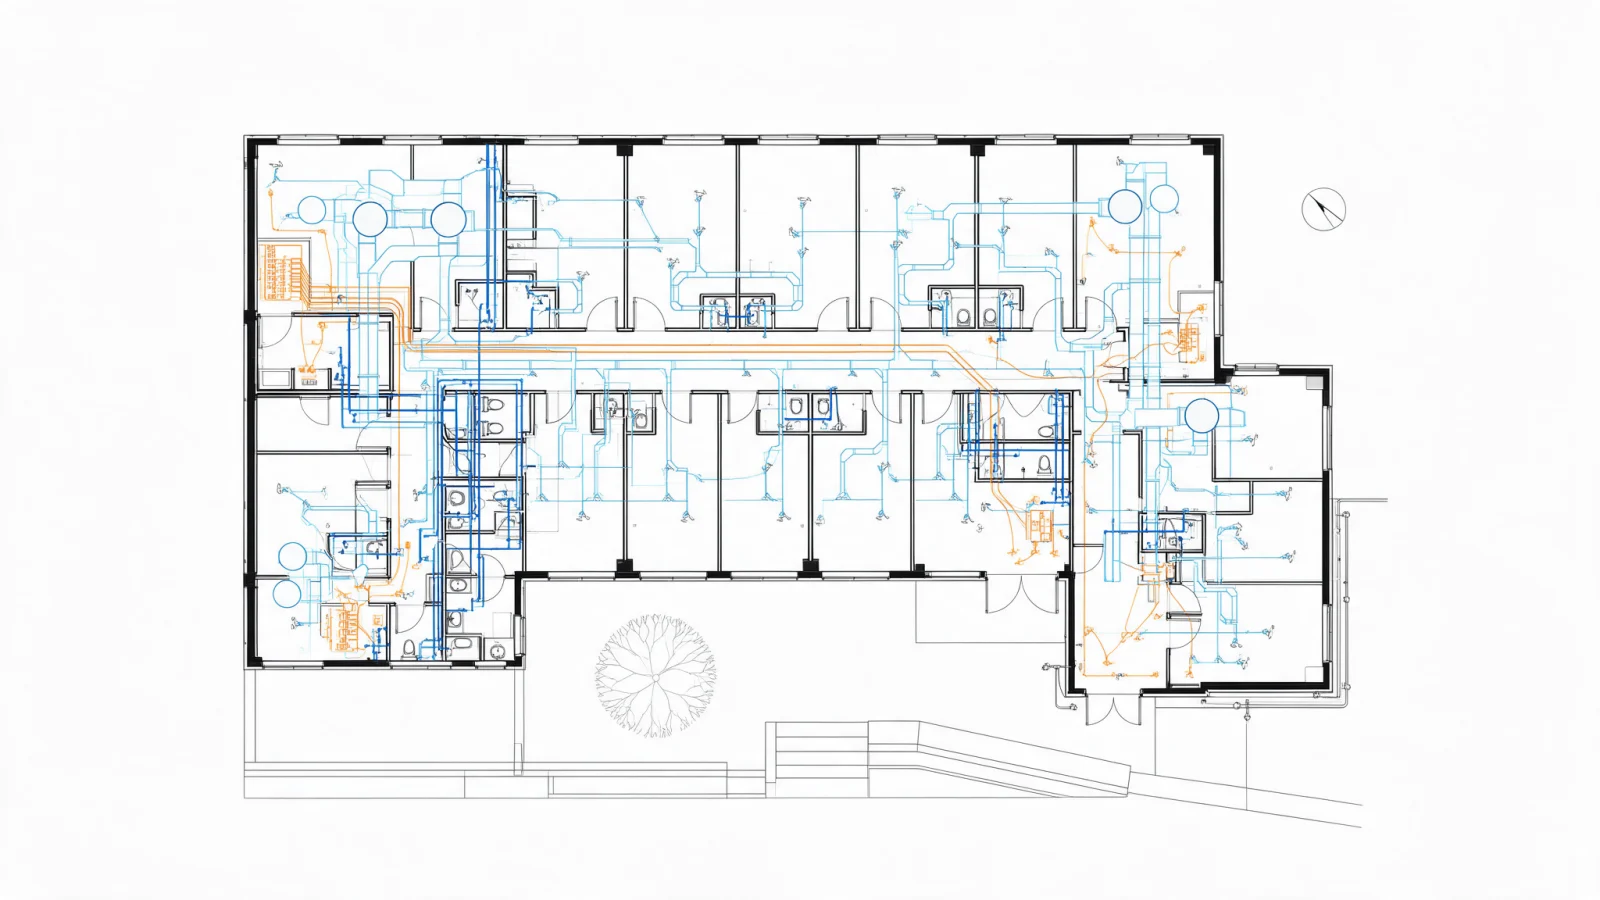
Architectural plans communicate the arrangement, dimensions and visible construction of the project. The sheet set can range from a small addition package to coordinated plans, elevations, sections, schedules and details for a new building or commercial alteration.
We use these topics to frame the drawing scope, but the final submittal requirements are set by the city, county or other reviewing authority for the project address.
01floor plans
02building elevations
03roof plans
04building sections
05door and window information
06dimensioned layouts
07residential permit plans
08commercial architectural drawings