What Drawings Are Needed for an ADU Permit? Complete Plan Checklist
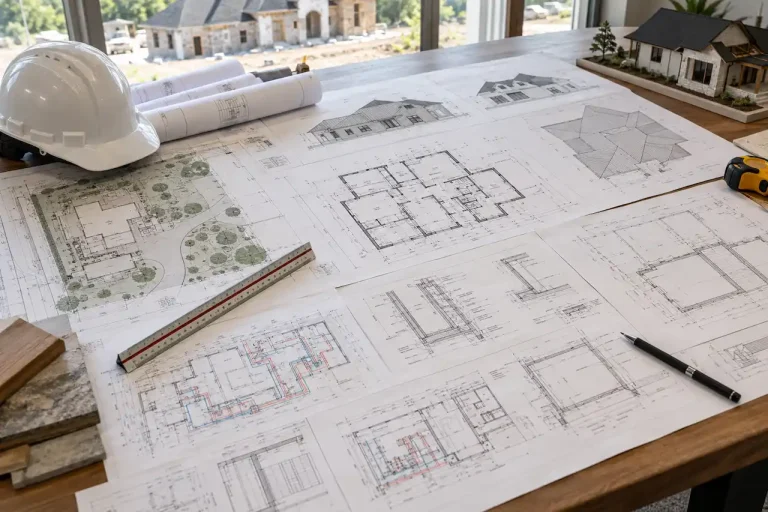
An ADU permit usually needs a full drawing set. Here are the sheets most offices ask for and the local rules to check before you design.

Updated 23 min read
In this guide 25 sections
- First, Understand What Type of ADU You’re Building
- Check the Local ADU Rules Before Starting the Drawings
- The Complete ADU Permit Drawing Checklist
- Cover Sheet: What Reviewers Need to Know First
- Site Plan: The Drawing That Establishes Where the ADU Fits
- Floor Plans: Show How the ADU Will Actually Function
- Roof Plans and Exterior Elevations
- Building Sections and Construction Details
- Foundation and Structural Framing Plans
- Electrical Plans: Power, Lighting and Equipment
- Plumbing Plans: Water Supply, Sewer and Fixtures
- Mechanical Plans: Heating, Cooling and Ventilation
- Energy Compliance: One of the Most Easily Overlooked Requirements
- Additional Documents Your ADU May Need
- How ADU Drawing Requirements Change by Project Type
- Special Considerations for Garage-to-ADU Conversions
- Can You Use Pre-Approved ADU Plans?
- Real Drawing Example: Two-Story ADU in California
- Common Reasons ADU Plans Receive Correction Comments
- ADU Permit Plan Quality-Control Checklist
- How Much Do ADU Permit Drawings Cost?
- What Information Should You Send to Get an Accurate ADU Drawing Quote?
- Frequently Asked Questions About ADU Permit Drawings
- Final Advice: Start With the Property, Not Just the Floor Plan
- Need ADU Permit Drawings for Your Property?
By Engineer Wasim | Make A Site Plan
Updated October 13, 2026 | ADU Permit Planning
If you’re planning an accessory dwelling unit (ADU), one of the first questions you’ll face is: What drawings do I actually need to submit for a building permit?
For many ADU projects, the answer is more than a floor plan. Your local building department may need to understand where the unit will be placed, how it will be constructed, how occupants can safely exit, and how the plumbing, electrical, heating, and ventilation systems will work.
A typical ADU permit package can include a site plan, architectural drawings, structural plans, and supporting building-system documentation. Some projects also require energy compliance reports, stormwater information, engineering calculations, or professionally signed and sealed drawings.
But not every ADU needs every sheet.
A new detached backyard unit, an attached addition, and an existing garage conversion can have very different requirements.
This guide explains what each drawing does, when it may be required, what reviewers look for, and how to prepare a more complete ADU application.
Quick answer: What plans do you need for an ADU permit?
Most substantial ADU permit applications involve some combination of the following:
- Cover sheet and project information
- Property site plan or plot plan
- Existing and proposed floor plans
- Roof plan
- Exterior elevations
- Building sections and construction details
- Foundation and structural framing plans
- Electrical drawings
- Plumbing drawings
- Mechanical and ventilation drawings
- Energy compliance documentation
- Additional jurisdiction-specific reports or calculations
The required documents depend on your location, the ADU type, existing building conditions, and proposed construction.
Need to know what applies to your property? Explore our ADU permit plan services to understand the types of drawing packages we can prepare.
First, Understand What Type of ADU You’re Building
An accessory dwelling unit is an additional independent residential dwelling on a property that has a primary dwelling, subject to the applicable local definition.
ADUs generally contain facilities for living, sleeping, cooking, and sanitation. They are not simply bedrooms, storage sheds, or backyard offices.
Before preparing permit drawings, identify which type of ADU you’re proposing.
Detached ADU
A detached ADU is a separate building from the primary home, such as a backyard cottage.
Typical drawing considerations:
- Placement and setbacks
- Foundation design
- Complete architectural plans
- Roof and structural framing
- Utilities and sewer or septic connections
- Access and drainage
- Energy compliance
Because it is a new building, the drawing package is often similar in scope to that of a small house.
Attached ADU
An attached ADU is physically connected to the existing primary residence.
In addition to the new living space, the drawings may need to address the connection between old and new construction.
Typical drawing considerations:
- Existing and proposed floor plans
- Structural connections and load paths
- Changes to existing walls or foundations
- Fire and sound separation where required
- Roof tie-ins and drainage
- Shared or separate utility arrangements
- Building height and applicable setbacks
Garage Conversion ADU
A garage conversion changes an existing parking or storage structure into a dwelling.
The existing walls and roof may remain, but the project still needs documentation demonstrating that the converted space can meet applicable residential requirements.
Typical drawing considerations:
- Existing and proposed layouts
- Slab and moisture conditions
- Insulation and thermal protection
- Garage-door infill construction
- Window and emergency escape provisions
- Heating, cooling, and ventilation
- Plumbing and electrical upgrades
- Structural alterations
- Fire separation when applicable
If you’re converting an existing structure, review our garage conversion permit plan services.
Interior Conversion ADU
Some ADUs are created by converting part of an existing residence, basement, or other permitted space.
These projects can require particular attention to ceiling heights, stairways, independent access, natural light, ventilation, existing structures, and life-safety conditions.
Key point: The type of ADU helps determine the drawing scope, but it does not replace checking your jurisdiction’s actual requirements.
Check the Local ADU Rules Before Starting the Drawings
One of the most expensive planning mistakes is creating an ADU floor plan before confirming what the property can legally accommodate.
A design can look excellent on paper but still conflict with local zoning or development limitations.
Before finalizing the ADU layout, check the following.
Is an ADU Allowed on Your Property?
Confirm the property’s zoning designation, existing use, applicable state law, and local rules.
Some jurisdictions distinguish between detached ADUs, attached ADUs, conversions, and junior ADUs. Different standards may apply to each.
What Is the Maximum ADU Size?
Allowable ADU area may depend on state law, project type, lot conditions, and local standards.
Do not rely on a nationwide maximum size. A commonly advertised ADU dimension may not apply to your property.
What Setbacks Apply?
Review front, side, and rear setbacks, together with required separation between buildings.
Also check for easements, utility corridors, protected trees, water bodies, and other conditions that may limit placement.
How Tall Can the ADU Be?
Height limits may depend on the type of ADU, location, zoning, and other applicable standards.
The drawings may need to document roof ridge height, average grade relationships, building elevations, or other height measurements defined by the local code.
Are Additional Parking Spaces Required?
Parking rules vary significantly. Some jurisdictions provide exemptions, particularly for qualifying conversion projects or locations covered by state ADU legislation.
Never assume that replacing garage parking or adding a separate space is automatically required—or automatically exempt.
What About Utilities?
Determine whether the project will use existing or new connections for:
- Potable water
- Sewer or septic
- Electricity
- Gas, where proposed
- Stormwater drainage
A property served by a septic system may need capacity verification or health-department review.
Are There Special Site Conditions?
Check for flood hazard areas, steep slopes, wildfire exposure, coastal requirements, protected trees, grading limitations, and local development restrictions.
These conditions can affect both the ADU design and the documents needed for permit review.
Practical advice: Confirm the zoning and site feasibility first. Only then should the floor plan, foundation, and building-system layouts be finalized.
The Complete ADU Permit Drawing Checklist
The following table explains the role of the most common drawing components.
| Drawing or document | What it demonstrates | Typical applicability |
|---|---|---|
| Cover sheet | Project identity, scope, drawing index and code information | Common |
| Site plan | Placement, setbacks, existing improvements and access | Common |
| Existing floor plan | Current conditions and demolition or conversion scope | Existing-building work |
| Proposed floor plan | Rooms, dimensions, fixtures, doors and windows | Common |
| Roof plan | Roof geometry, slopes and drainage | New buildings and roof changes |
| Exterior elevations | Building height, openings and exterior appearance | Common for exterior work |
| Building sections | Construction assemblies and vertical dimensions | Common |
| Foundation plan | Support, footing and slab configuration | New construction or structural changes |
| Structural framing | Wall, floor and roof structural systems | Where applicable |
| Electrical plan | Lighting, outlets, circuits and equipment | Common; submission format varies |
| Plumbing plan | Fixtures and water/waste connections | Common; submission format varies |
| Mechanical plan | Heating, cooling, ventilation and exhaust | Common; submission format varies |
| Energy documentation | Insulation, glazing, efficiency and compliance | Where required |
| Calculations/reports | Structural, drainage, geotechnical or other technical support | Project-specific |
This is a planning checklist, not a universal government submittal requirement. Some jurisdictions combine information onto fewer sheets or handle trade permits separately.
Cover Sheet: What Reviewers Need to Know First
The cover sheet acts as the introduction to the drawing package.
It helps a reviewer understand what is being proposed, where the project is located, which codes are being referenced, and how the drawing set is organized.
Information commonly shown on an ADU cover sheet
- Project address and parcel identification
- Brief project description
- New construction, addition, or conversion classification
- Existing and proposed building areas
- ADU floor area
- Occupancy and construction information where required
- Applicable code references
- General project notes
- Drawing index
- Design-professional information when applicable
- Relevant zoning or development data
A cover sheet should distinguish the existing residence from the proposed ADU.
For example, “Convert existing detached garage into one dwelling unit” communicates a different scope than “Construct new detached one-story accessory dwelling unit.”
An accurate scope description helps reviewers identify which existing-building and new-construction requirements may apply.
Site Plan: The Drawing That Establishes Where the ADU Fits
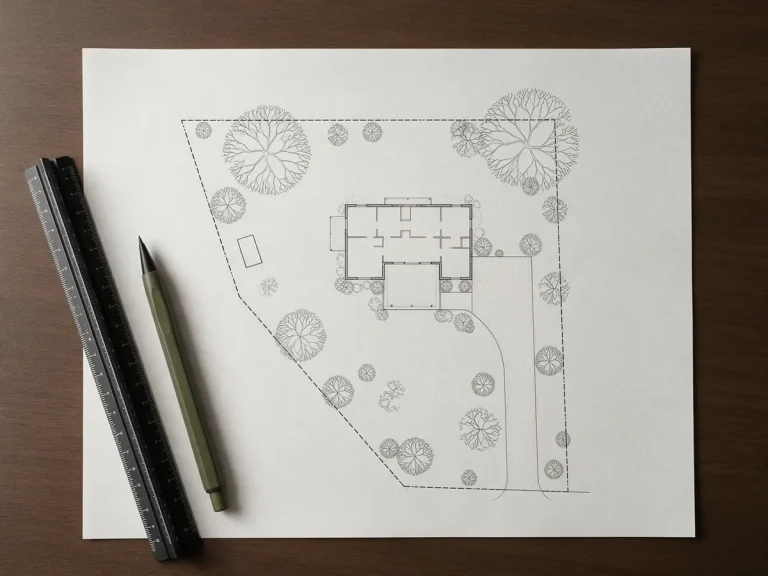
A site plan shows how the proposed unit relates to the entire property.
Even when architectural drawings are complete, an application can require corrections because the site plan does not adequately document setbacks, access, utilities, or existing improvements.
A detailed ADU site plan may show:
- Property boundaries and dimensions
- Lot area
- Street frontage and access
- North arrow and drawing scale
- Existing main residence
- Existing garages, sheds and other structures
- Proposed ADU footprint
- Distance to each relevant property line
- Separation between the ADU and other buildings
- Driveways, parking and walkways
- Easements identified in available property records
- Water and sewer or septic connection information
- Existing and proposed impervious areas where required
- Drainage direction and grading information where required
- Relevant trees, slopes or flood constraints
Example: Detached Backyard ADU
Suppose a homeowner plans to place a detached ADU behind an existing residence.
A properly prepared site plan should help answer:
- Is the ADU located within the buildable area?
- Are applicable setbacks shown and dimensioned?
- Is the unit too close to another building?
- Can occupants access the unit appropriately?
- Are there existing easements or underground utilities affecting its placement?
- Will the proposed construction create additional site drainage requirements?
A satellite image with a rectangle drawn over the backyard may help communicate an idea, but it is not automatically an acceptable permit site plan.
The permitting office may require a scaled plan based on reliable property data.
Do You Need a Survey?
That depends on the project and jurisdiction.
Some jurisdictions accept existing property records for limited purposes. Others require a current boundary survey, topographic information, or other documentation prepared by an appropriately licensed surveyor.
A site plan prepared from owner-provided information does not become a legal boundary survey merely because it is accurately drafted.
Floor Plans: Show How the ADU Will Actually Function
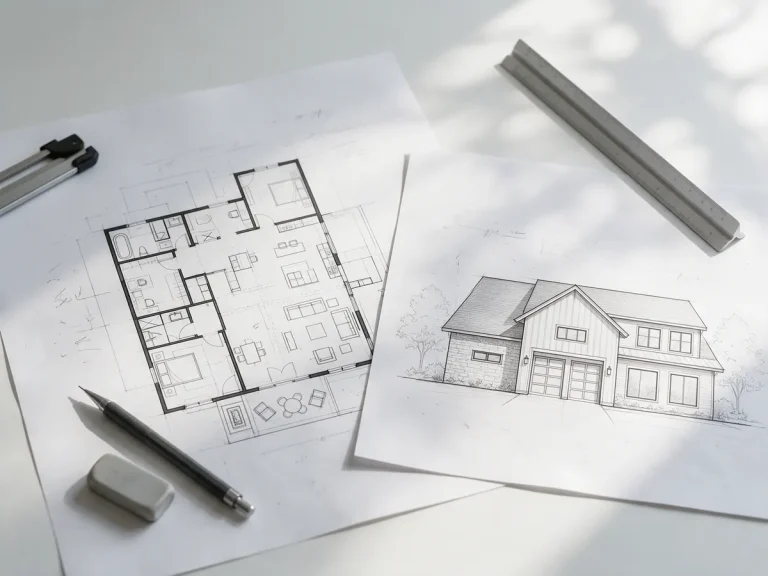
The floor plan is one of the most closely reviewed parts of an ADU permit application.
It must do more than identify a living room, bedroom, kitchen, and bathroom.
Reviewers and construction personnel need to understand the arrangement, dimensions, openings, circulation, and intended use of the space.
Typical floor-plan information
- Overall building dimensions
- Room dimensions and labels
- Wall locations and thicknesses
- Doors and window locations
- Door sizes and swings
- Kitchen and bathroom fixtures
- Laundry appliances, if proposed
- Storage and mechanical equipment areas
- Ceiling height information
- Stairs and landings where applicable
- Smoke and carbon monoxide alarm locations
- Required emergency escape provisions
- Existing and proposed construction distinctions
- Accessibility or adaptable-design provisions where applicable
Why Dimensions Matter
A drawing that looks spacious is not necessarily buildable or compliant.
For example, adding a bathroom may affect door clearance, fixture spacing, ventilation, plumbing routing, and structural framing.
A new stairway may introduce additional requirements for headroom, landings, riser and tread geometry, guards, and handrails.
For two-story ADUs, the lower and upper floor plans must coordinate with one another and with the structural system.
Existing vs. Proposed Plans
For garage conversions, interior conversions, and attached additions, provide clear documentation of what exists and what will change.
A useful graphic convention is to distinguish existing-to-remain walls, removed construction, and new walls with a consistent legend.
This helps prevent uncertainty about whether an existing wall is being altered, whether a former garage opening is being infilled, or whether new plumbing is being added.
Roof Plans and Exterior Elevations
A roof plan is a top-down view of the proposed roof.
It may document:
- Roof slopes and pitch
- Ridge, hip and valley locations
- Eaves and overhangs
- Roofing materials
- Drainage and downspouts
- Connections to existing roof structures
- Roof-mounted equipment where relevant
Attached ADUs often require special attention to the roof connection between the new unit and the existing home.
What Are Exterior Elevations?
Elevations show the building from outside—typically the front, rear, left, and right sides, where relevant.
They help communicate:
- Building height
- Roofline and slope
- Doors and windows
- Exterior finishes
- Floor levels and grade relationships
- Proposed architectural changes
- Relationship between existing and new portions
For projects near height limits, the method of measuring building height can matter as much as the dimension itself.
Different jurisdictions can define building height differently. The drawings should follow the applicable local measurement method rather than assuming one nationwide rule.
Building Sections and Construction Details
A building section is a vertical cut through the structure.
It shows information that cannot be understood completely from the floor plan or exterior elevations.
Typical section details
- Footing or foundation depth
- Floor slab or framed-floor construction
- Wall framing
- Insulation locations
- Ceiling heights
- Roof framing and assembly
- Roof and wall connections
- Finished-grade relationships
- Fire-resistance assemblies where required
- Moisture and weather protection
For conversions, sections can be especially important when demonstrating how an existing garage slab, walls, or roof will meet the requirements applicable to a dwelling.
Construction details explain specific assemblies and connections at a larger scale.
For instance, a wall section may show how exterior cladding, sheathing, structural framing, insulation, interior finish, and moisture protection fit together.
The actual details depend on the construction type and jurisdiction.
Foundation and Structural Framing Plans
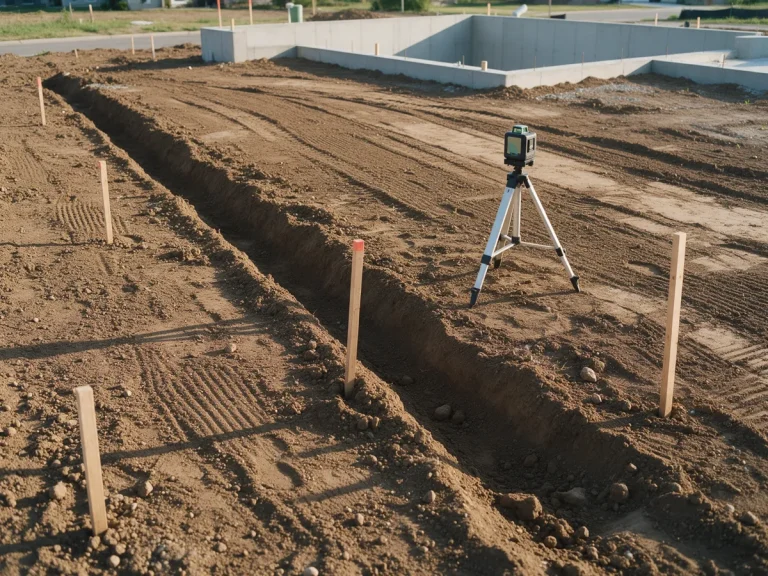
A new ADU must transfer building loads safely to the ground.
Structural drawings document the elements that accomplish this, such as footings, slabs, beams, posts, walls, floor framing, roof framing, and connections.
Foundation plan
Depending on the project, the foundation drawing may show:
- Slab-on-grade or raised-floor system
- Footing locations and sizes
- Foundation wall information
- Reinforcing steel details
- Anchor bolts and hold-downs
- Concrete specifications
- Ground or soil-related design assumptions
- Connection between new and existing foundations
Structural framing plans
These may show:
- Wall framing
- Floor joists and beams
- Roof rafters or trusses
- Headers over openings
- Posts and bearing locations
- Lateral-force-resisting elements
- Bracing and connections
- Fasteners, anchors and hardware
- Structural construction notes
When Are Structural Calculations Required?
Structural calculations may be required when designs exceed the permitted prescriptive provisions, incorporate unusual conditions, involve significant alterations, or otherwise require engineering justification.
Requirements also depend on the governing building code and review authority.
An existing garage may look structurally sound but still need evaluation when its use changes, large openings are modified, or additional loads are introduced.
Do not assume that an existing structure can be converted safely without reviewing its actual support conditions.
Electrical Plans: Power, Lighting and Equipment
An ADU’s electrical requirements depend on its layout and equipment.
An electrical drawing may identify:
- Lighting fixtures and switches
- General-use receptacles
- Kitchen and bathroom receptacles
- Dedicated appliance circuits
- HVAC and water-heater electrical connections
- Smoke and carbon monoxide alarm locations
- Electrical panel or subpanel
- Service connection strategy
- Grounding and bonding notes
- GFCI and AFCI protection where required
- Panel schedule and load calculations when applicable
Does Every ADU Need a Separate Electrical Meter?
Not necessarily.
Separate metering and service arrangements depend on utility policies, local requirements, and the proposed electrical installation.
Some projects can be served from an existing electrical system if capacity and applicable requirements are satisfied.
Other projects may require service modifications or new equipment.
Important: A proposed panel size should not be selected merely because it is common in other ADUs. Actual electrical demand, equipment specifications, and utility conditions must be considered.
Plumbing Plans: Water Supply, Sewer and Fixtures
A functioning ADU needs appropriate water distribution, drainage, and venting.
Plumbing plans may show:
- Kitchen sink
- Bathroom fixtures
- Shower or bathtub
- Laundry connections
- Water heater
- Hot and cold water piping
- Waste and vent piping
- Sewer connection point
- Plumbing riser or isometric diagrams when required
- Relevant plumbing notes and schedules
Sewer Connections
The existing property’s sewer arrangement can materially affect an ADU project.
The local authority or utility may require information about the proposed connection, available capacity, cleanouts, pipe routes, or required approvals.
Properties With Septic Systems
A septic-served property may require health department review, capacity verification, or modifications before an additional dwelling can be approved.
The fact that an existing house already has septic service does not establish that the system can support a second dwelling.
Water Heaters and Equipment
The drawings should identify proposed equipment and its connections where required.
Tankless and storage water heaters can impose different electrical, fuel, venting, and installation requirements.
Mechanical Plans: Heating, Cooling and Ventilation
Mechanical drawings document how the dwelling will be heated, cooled, and ventilated.
Depending on the project, these may include:
- HVAC equipment locations
- Equipment type and capacity
- Supply and return air arrangements
- Duct layout, if applicable
- Bathroom exhaust fans
- Kitchen ventilation
- Outdoor unit location
- Condensate drainage
- Mechanical schedules
- Load calculations where required
- Ventilation and energy-related notes
A ductless mini-split may be appropriate for some ADUs, but the equipment still needs to be selected for the actual building conditions.
Window areas, orientation, insulation, internal loads, and climate all affect heating and cooling requirements.
An ADU drawing set should not claim that a particular HVAC capacity is adequate without the required design basis.
Energy Compliance: One of the Most Easily Overlooked Requirements
Energy compliance requirements can affect the ADU envelope and mechanical systems.
Depending on the jurisdiction, documentation may cover:
- Wall and ceiling insulation
- Floor or slab insulation
- Window performance
- Air sealing
- Heating and cooling efficiency
- Ventilation
- Water-heating efficiency
- Lighting efficiency
- Compliance calculations and certificates
For example, California projects may require documentation under the state’s applicable energy standards, while other jurisdictions apply their adopted energy codes and local amendments.
Energy calculations are not automatically included in every architectural drawing proposal. Confirm whether they will be prepared by the drawing provider or a separate qualified professional.
Permit-planning tip: Identify energy compliance requirements before finalizing window specifications, insulation assemblies, and equipment selections. Late changes can affect multiple drawing sheets.
Additional Documents Your ADU May Need
Some properties require information beyond the standard architectural, structural, and building-services drawings.
Examples include:
Grading and drainage plans: When excavation, lot slope, stormwater runoff, or changes to the site’s drainage patterns require additional documentation.
Topographic or boundary surveys: When the property geometry or elevation information needs to be verified by an appropriate professional.
Geotechnical reports: Where soil, slope, foundation, or other site conditions require investigation.
Structural calculations: To substantiate portions of the design where required.
Flood-related documentation: Where special flood hazard requirements apply.
Fire-related documentation: Where access, wildfire hazard conditions, fire-resistance construction, or other applicable provisions affect the project.
Septic or utility approvals: When separate agencies need to approve new or modified services.
Tree protection information: Where protected trees or regulated root zones may be affected.
Not every item applies to every property. The goal is to identify these issues early enough that they do not interrupt the design or review process unexpectedly.
How ADU Drawing Requirements Change by Project Type
| Requirement | New detached ADU | Attached ADU | Garage conversion |
|---|---|---|---|
| Site plan | Usually | Usually | Usually |
| Proposed floor plan | Yes | Yes | Yes |
| Existing floor plan | As relevant | Usually relevant | Usually essential |
| Elevations | Generally | Generally | Where exterior work applies |
| New foundation plan | Usually | For new foundation work | If foundation modification is needed |
| Structural documentation | Generally | Generally | As alterations require |
| Roof plan | Generally | Generally | If roof changes or required |
| Electrical documentation | Common | Common | Common |
| Plumbing documentation | Common | Common | Common |
| Mechanical documentation | Common | Common | Common |
| Energy compliance | As applicable | As applicable | As applicable |
| Existing-to-new connection details | Not normally applicable | Frequently important | Depends on alterations |
This table describes typical planning differences. The jurisdiction’s published requirements determine the actual submittal package.
Special Considerations for Garage-to-ADU Conversions
A garage conversion can sometimes involve less new exterior construction than a detached ADU, but that does not necessarily make its technical review simple.
The Existing Slab
Garage floors may have slopes, elevation differences, or other conditions that need to be evaluated for residential occupancy.
The existing foundation may also require investigation before new structural loads or significant alterations are introduced.
Garage-Door Infill
Closing an existing garage opening may require framing, foundation support, structural connections, insulation, weatherproofing, and exterior finishing details.
Habitable Space Requirements
The converted space may need changes to provide appropriate ceiling height, natural light, ventilation, emergency escape provisions, and other residential requirements.
Fire Separation
Where the garage is attached to another dwelling or is part of an arrangement requiring rated assemblies, the applicable separation requirements must be addressed.
Existing Conditions Matter
An older garage may lack reliable original drawings. Additional measurements, photographs, inspections, or as-built documentation may therefore be needed.
A garage conversion should be documented as an existing-building alteration, not represented as an entirely new detached structure.
Can You Use Pre-Approved ADU Plans?
Some jurisdictions offer standard or pre-approved ADU building designs.
These can simplify aspects of the design or review process, but pre-approved does not necessarily mean approved for your specific property.
A standard ADU plan may still need:
- A site-specific placement plan
- Setback and zoning verification
- Utility information
- Foundation adaptation
- Site grading or drainage documentation
- Additional jurisdictional forms
- Other site-specific approvals
The Los Angeles County standard-plan program, for example, requires property-specific site information when applicants use one of its standard ADU designs.
Before purchasing or using a pre-approved drawing package, verify which approvals the jurisdiction has already completed and which items remain the property owner’s responsibility.
Real Drawing Example: Two-Story ADU in California
One useful example from our drawing portfolio is a proposed two-story attached ADU in Harbor City, California.
The approximately 805-square-foot project was documented in a 16-page drawing set covering multiple disciplines.
The package included existing and proposed plans, upper-floor layouts, building elevations, foundation and framing documentation, and electrical, mechanical, and plumbing information.
This example shows why an ADU application can involve substantially more information than a basic floor plan, particularly where the design includes two stories and interfaces with an existing home.
You can explore the Harbor City two-story ADU drawing case study for a closer look at the documented scope.
The example represents a prepared drawing package. Final permit approval and completed construction have not been independently verified.
Common Reasons ADU Plans Receive Correction Comments
Permit corrections are part of the review process, but a well-coordinated initial package can help reduce avoidable questions.
1. Missing or Unclear Setback Dimensions
A proposed ADU footprint may be shown without dimensions identifying its position relative to the applicable property boundaries.
Better approach: Include clear, project-specific dimensions and distinguish the required setbacks from the proposed building location.
2. Inconsistent Building Areas
The cover sheet, site plan, floor plan, and area schedules may show different floor areas.
Better approach: Use one coordinated area schedule and update all affected sheets when the design changes.
3. Incomplete Existing-Conditions Information
This is particularly common with garage conversions and attached additions.
Better approach: Provide adequate existing-condition documentation and identify demolition, alterations, and new construction.
4. Missing Structural Details
Framing members may be shown without sufficient information about support, anchorage, or connections.
Better approach: Coordinate structural drawings, details, and calculations required by the project.
5. Mechanical or Electrical Information Does Not Match the Layout
Appliance locations, equipment references, and circuits may become inconsistent as the floor plan is revised.
Better approach: Coordinate the latest architectural layout with all applicable building-service drawings.
6. Incomplete Energy Documentation
Window schedules, insulation details, or equipment selections may not align with the required compliance documentation.
Better approach: Review the energy requirements before finalizing construction assemblies and equipment.
7. Utility Connection Information Is Missing
The review authority may need additional information about sewer, septic, water, or electrical service.
Better approach: Identify utility capacity and connection questions early rather than waiting until the final submission.
8. Different Drawing Sheets Show Different Revisions
A floor plan may have been updated while the roof plan, elevations, sections, or MEP sheets still reflect an earlier design.
Better approach: Carry out a complete drawing-set coordination check before submission.
ADU Permit Plan Quality-Control Checklist
Before submitting an ADU drawing package, review these questions.
Property and zoning
- Correct property address and parcel information
- Correct ADU type
- Applicable zoning standards reviewed
- Proposed ADU dimensions consistent
- Setbacks and building separation shown
- Relevant easements and site limitations considered
- Access and parking information addressed as applicable
Architectural
- Existing and proposed conditions identified
- Floor plans dimensioned
- Room uses identified
- Doors and windows coordinated
- Required elevations prepared
- Roof plan coordinated
- Sections and construction details included as needed
- Area calculations consistent across sheets
Structural
- Foundation type documented
- Structural framing represented
- Load paths and connections addressed
- Existing structural alterations identified
- Required calculations and professional review confirmed
Building systems
- Electrical layout coordinated
- Panel or service requirements reviewed
- Plumbing fixtures and connections identified
- HVAC and ventilation documented
- Required energy compliance information prepared
Submission quality
- Drawing index matches actual sheets
- Codes and project scope accurately stated
- Notes and dimensions are readable
- No unresolved contradictions between drawings
- Jurisdictional application forms included
- Required signatures and seals addressed
- Final file formats and submission requirements checked
A completed checklist does not guarantee approval. It helps identify missing or conflicting information before the package reaches the reviewer.
How Much Do ADU Permit Drawings Cost?
There is no single nationwide price for a complete ADU permit drawing set.
The cost depends on whether you are building a new structure, converting an existing garage, adding to a residence, or modifying a previously permitted space.
Other significant factors include:
- Square footage and number of stories
- Building complexity
- Existing drawings and survey availability
- Required architectural and structural scope
- Mechanical, electrical, and plumbing documentation
- Structural calculations
- State energy compliance
- Site grading and utility conditions
- Required licensed professional review
- Project revisions and correction scope
Make A Site Plan offers qualifying full permit drawing packages starting at $1,800, but that advertised starting amount does not mean every ADU drawing, calculation, professional signature, or specialized report is included.
A project-specific quote should define exactly what the price covers.
Avoid comparing proposals based on price alone. Two estimates may include very different sets of deliverables.
For example, one quote might cover only architectural drafting, while another may include site planning, foundation drawings, structural documentation, and MEP coordination.
What Information Should You Send to Get an Accurate ADU Drawing Quote?
You do not need every document before requesting an initial project review.
However, the following information is particularly useful:
Property information: Address, city, state, ZIP code, and parcel details if available.
Project type: Detached ADU, attached ADU, garage conversion, or interior conversion.
Proposed size: Approximate length, width, floor area, number of stories, and intended rooms.
Available property records: Survey, existing site plan, or property drawing.
Existing building information: Floor plans, exterior photographs, measurements, and available permit drawings.
Conceptual design: Sketches, reference images, or a preferred floor layout.
Utility information: Known water, sewer, septic, electrical, or other service conditions.
Building department feedback: Any zoning instructions, review comments, or corrections already received.
Providing this information helps establish a clear scope before the drafting work begins.
Frequently Asked Questions About ADU Permit Drawings
Do I need an architect to draw my ADU plans?
Not always. Requirements vary by state, jurisdiction, construction type, and scope. Some residential projects can use drawings prepared under applicable licensing exemptions, while others require an appropriately licensed design professional. Verify the specific rules before ordering the drawings.
Do I need a structural engineer for an ADU?
Structural engineering may be necessary depending on the design, site conditions, applicable code provisions, and local requirements. A new two-story design, unusual structural system, or significant alteration to an existing building may require additional engineering work.
Is a site plan required for an ADU permit?
A site plan is commonly required because the review authority needs to understand the ADU’s position on the property. The exact contents and acceptable source documents vary by jurisdiction.
Can I submit a hand-drawn ADU floor plan?
Some jurisdictions may accept certain clearly prepared owner-drawn documents, but many require scaled, dimensioned plans with enough technical detail for review. A rough sketch usually does not contain everything needed for a complete ADU permit package.
Do garage conversions require architectural drawings?
Usually some form of existing and proposed plan documentation is required. Structural information, elevations, sections, and building-system information may also be necessary depending on the scope.
Do I need separate plumbing and electrical plans?
The necessary drawings and trade-permit procedures vary. Some jurisdictions require dedicated sheets, while others accept certain information on combined plans or handle trade work through separate permit processes.
Does a detached ADU need a foundation plan?
For new permanent construction, foundation information is generally required. The design and documentation depend on the structure, foundation system, soil or site conditions, and applicable code.
Are ADU energy calculations required?
Often, energy compliance documentation is needed for new habitable construction or certain alterations. The required reports, certificates, and methods depend on the adopted energy standards and project scope.
Can I use an online pre-approved ADU plan?
Possibly, if the plan is accepted by the authority responsible for your property and any site-specific requirements can be satisfied. Standard building plans do not eliminate the need to evaluate property placement, utilities, foundation conditions, and other local requirements.
Can a site plan replace the complete ADU permit drawing set?
Generally not for substantial ADU construction. A site plan explains the property layout, but it does not provide all the architectural, structural, and building-system information normally needed for a dwelling.
How long does it take to prepare ADU drawings?
Drafting timelines depend on available property information, existing building conditions, project complexity, required disciplines, and professional review. Permit review and approval time are separate and controlled by the relevant authorities.
Are permit corrections included in the drawing price?
That depends on the written proposal. Clarifications and reasonable corrections within the agreed scope may be covered, while changes to the design, additional engineering, or newly requested work may involve additional fees.
Does a complete ADU drawing package guarantee a permit?
No. The permitting authority reviews the submission and determines whether it meets applicable requirements. A coordinated drawing package can support the review process but cannot guarantee approval.
Final Advice: Start With the Property, Not Just the Floor Plan
Successful ADU planning starts by understanding the site, existing buildings, local standards, and technical scope.
A floor plan may show what you want to build. A coordinated permit drawing package explains where it will go, how it is intended to be constructed, and which supporting systems and compliance documents apply.
Before spending money on a design, establish whether the proposed ADU is feasible for your particular lot and identify the necessary drawings.
Then make sure the architectural, structural, site, and building-system documents tell the same story.
That is a far better starting point than submitting a basic sketch and waiting to learn what is missing.
Need ADU Permit Drawings for Your Property?
Planning a detached ADU, attached addition, or garage conversion?
Make A Site Plan can review your available project information and prepare a proposal identifying the drawings and coordination services required for the agreed scope.
Send us your property address, available survey or existing plans, proposed ADU dimensions, and any city or county review comments.
Professional signatures and seals, when required, are subject to independent review and acceptance by the appropriately licensed professional. Final permit approval is determined by the responsible jurisdiction.
Need drawings for your project?
Send the address and what you plan to build. We check your jurisdiction and reply with a scope and price.