
Site plan checklist
What a permit site plan usually shows.
0 of 14 checked
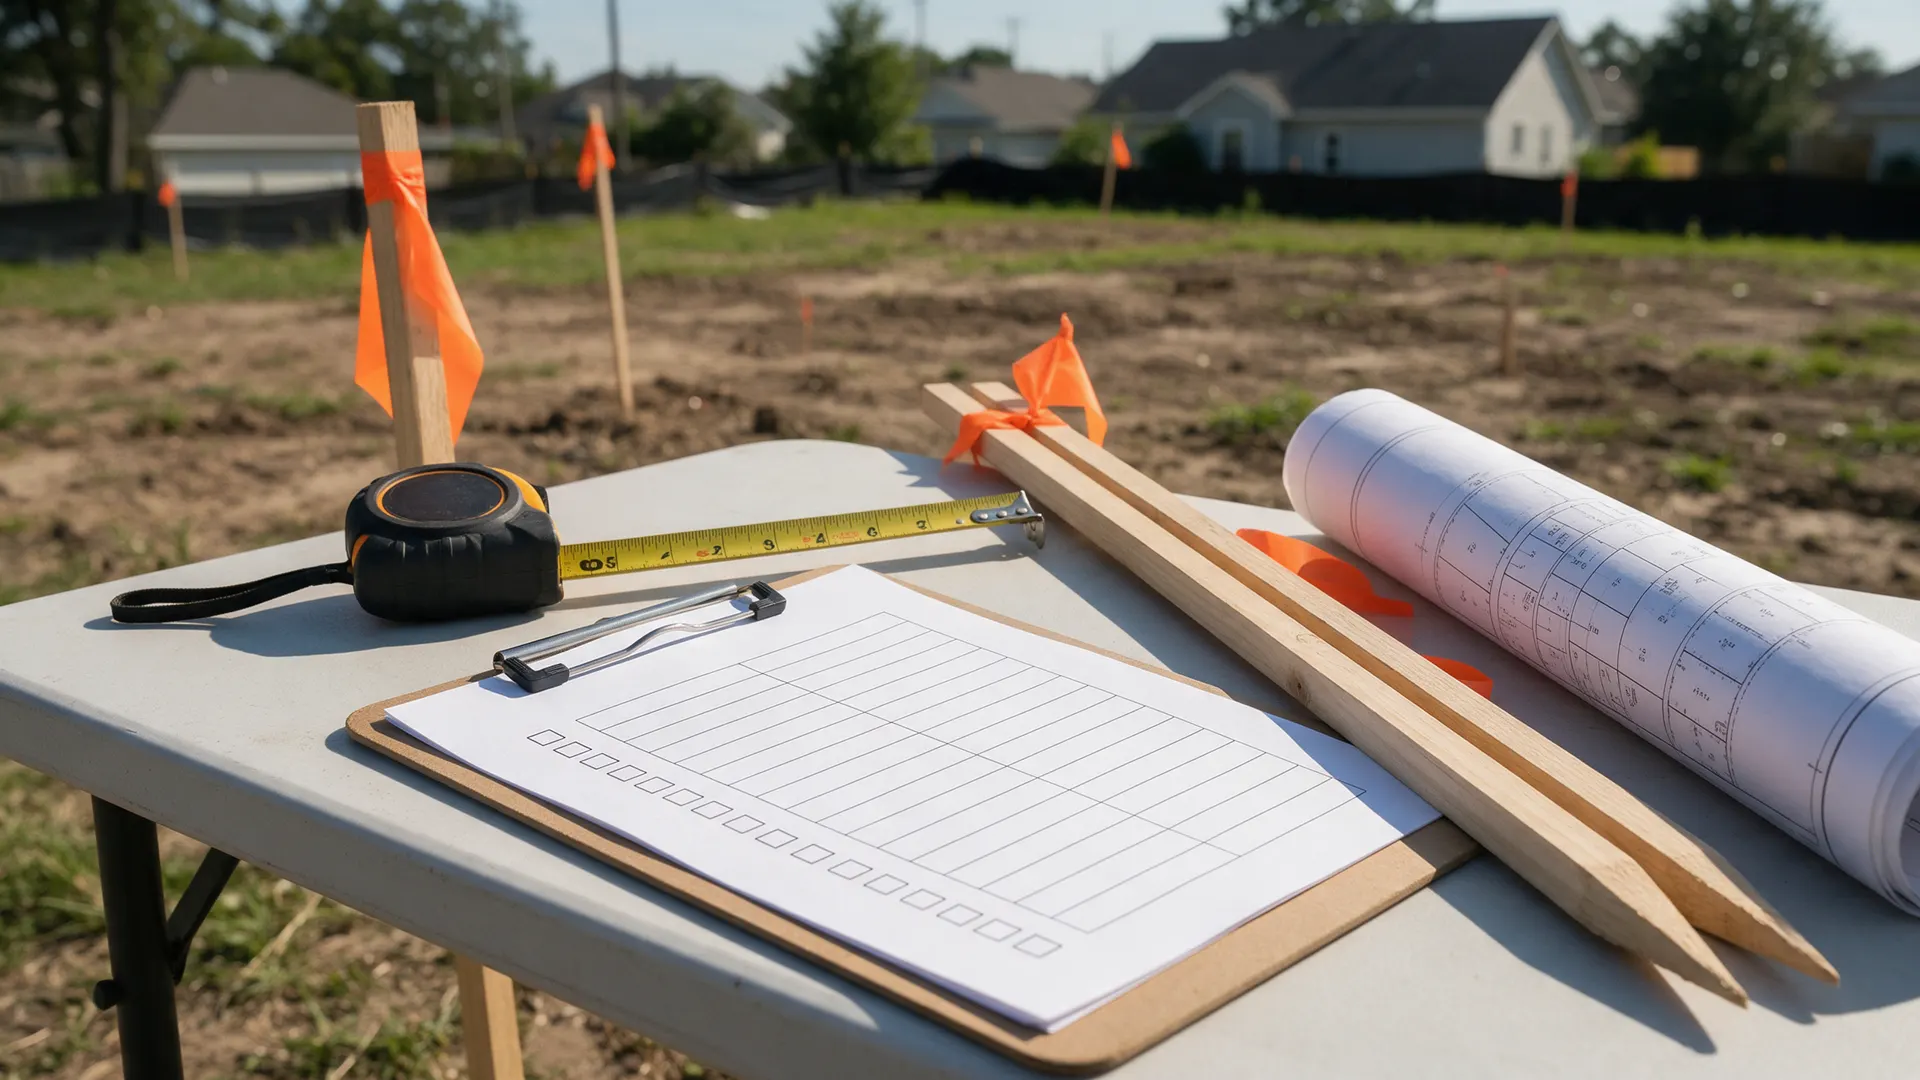
Guides, checklists and a lot coverage calculator to help you prepare for a building permit, whether you hire us or not.
Everything we publish to help you plan a permit project.
 Blog and permit guidesArticles on site plans, setbacks, coverage, ADUs, structural and MEP.View details
 Frequently asked questionsSurveys, stamps, turnaround, pricing and corrections.View details
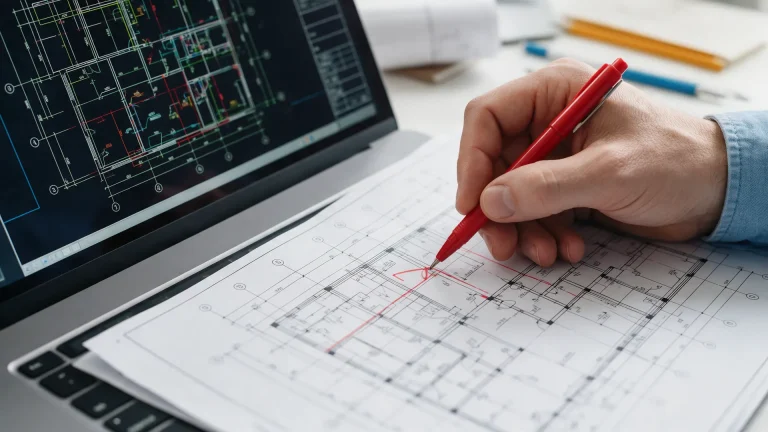 How it worksOur process from the first message to submittal.View details
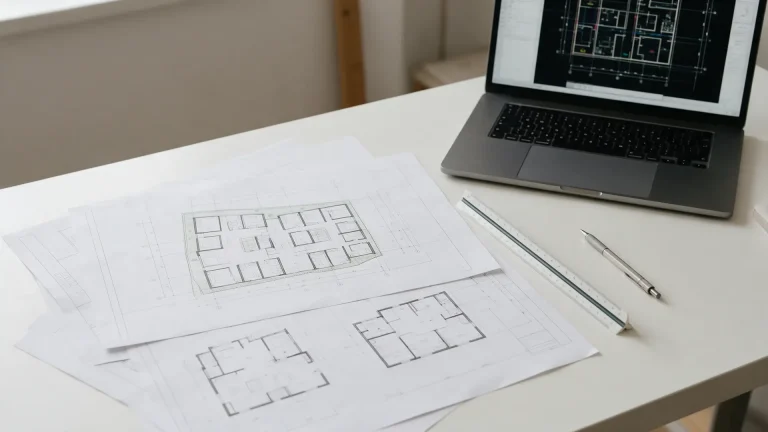 ServicesEvery drawing type we prepare.View details
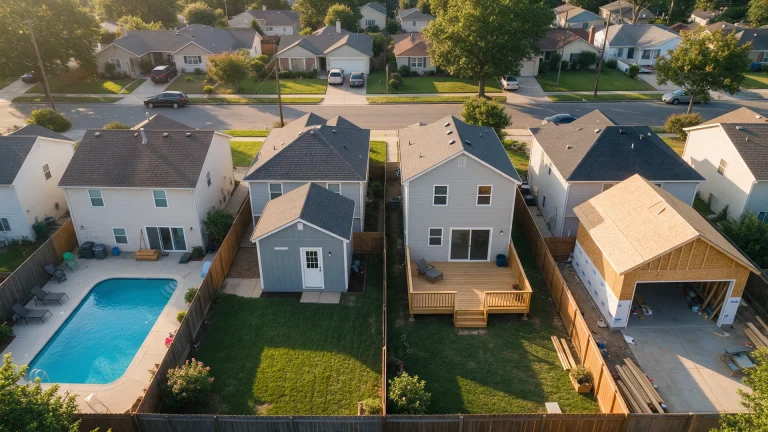 Project typesWhat each project usually needs.View details
 Project intakeSend your project details and files for a quote.View details
Most permit offices expect these items on a residential site plan. Your jurisdiction may ask for more or less. Tick items off as you go.
What a permit site plan usually shows.
Gathering these first makes the quote faster and the drawings more accurate.
Coverage limits are set by zoning. To estimate yours, add the footprint of every roofed structure and divide by the lot area. Impervious area adds driveways, patios and walks.
This is an estimate. Zoning codes define coverage differently, for example some exclude eaves, pools or uncovered decks. We calculate both totals on every permit site plan.
 Permit CorrectionsBuilding Permit Plan Corrections: What to Do When Your Plans Are RejectedBuilding permit plan corrections are a common part of the permit review process. When a building department rejects your submitted drawings or…Oct 16, 2026 · 7 min read
 PE Stamp ServicesDo I Need an Engineer or Architect for My Building Permit? Complete US GuideArchitect engineer building permit requirements vary depending on your construction project, state regulations, and local building codes. Some residential projects allow homeowners…Oct 15, 2026 · 8 min read
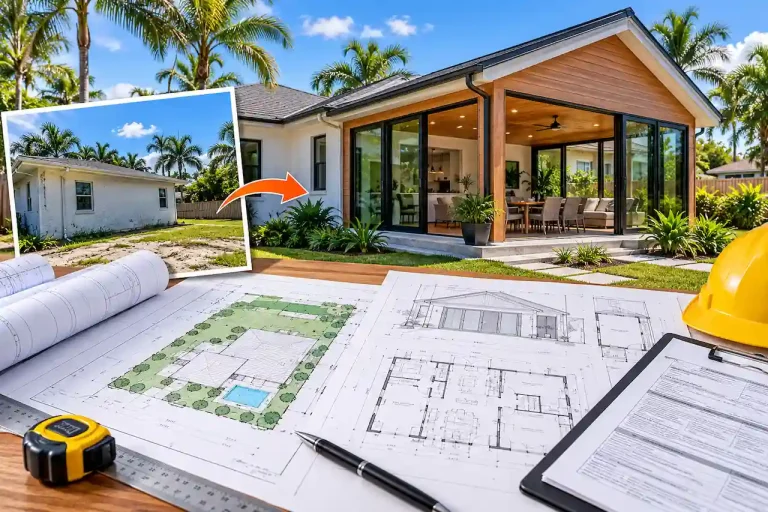 Permit GuidesAfter-the-Fact Building Permits: How to Legalize Work That Was Already BuiltAn after the fact building permit allows property owners to seek approval for construction completed without the required permits. Whether you built…Oct 15, 2026 · 8 min read
Send what you have. We tell you what else is needed before you pay.