Do I Need an Engineer or Architect for My Building Permit? Complete US Guide

Updated 8 min read

In this guide 12 sections
- Do All Building Permits Require an Architect or Engineer?
- Architect vs. Engineer: What Is the Difference?
- When Can Homeowners Submit Plans Without a Licensed Professional?
- When Are Structural Engineering Plans Required?
- Do Home Additions, Garage Conversions, and ADUs Need Professional Plans?
- What Are Stamped Drawings for Building Permits?
- How Building Permit Requirements Vary Across the United States
- How Much Does an Architect or Engineer Cost for Permit Drawings?
- How to Determine Which Professional Your Project Needs
- Why Choose Make A Site Plan?
- Conclusion
- Frequently Asked Questions
Architect engineer building permit requirements vary depending on your construction project, state regulations, and local building codes. Some residential projects allow homeowners to submit their own drawings, while structural modifications and complex construction may require licensed architects or engineers. Understanding these requirements early can help you avoid unnecessary costs and permit delays.
At Make A Site Plan, we help property owners across the United States understand permit drawing requirements and prepare project documentation. We focus on identifying when architectural plans, structural engineering, or professional seals may be necessary.
Do All Building Permits Require an Architect or Engineer?
No. Many residential projects qualify for exemptions that allow homeowners or other authorized individuals to prepare permit drawings without hiring a licensed architect or engineer. However, these exemptions vary by state, building type, and construction scope.
Simple improvements may require only basic drawings, while structural modifications or complex buildings often need professional involvement. Commercial projects frequently have stricter requirements because of occupancy, accessibility, and life safety considerations.
We recommend confirming local requirements before commissioning drawings. A building department can identify the applicable documentation and explain whether professional seals are required.
Architect vs. Engineer: What Is the Difference?
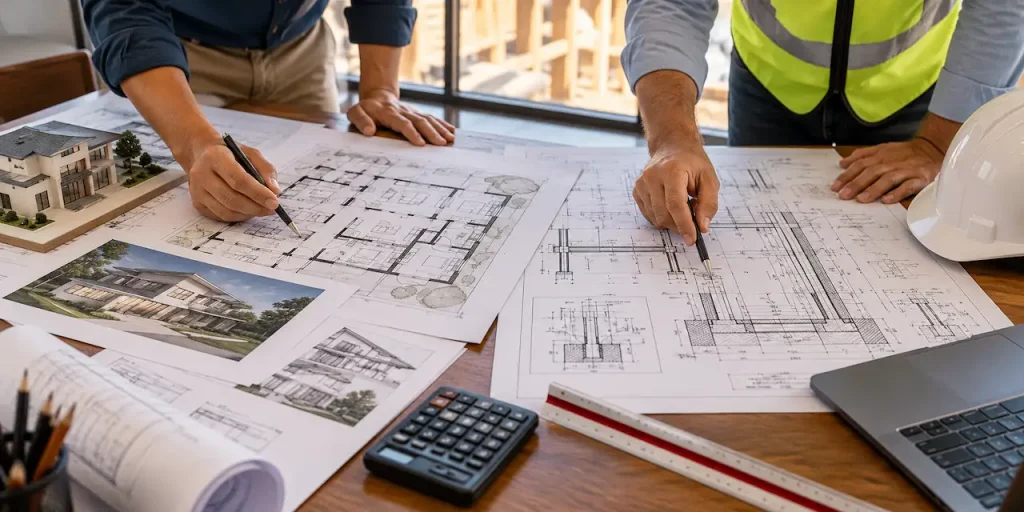
Architects and engineers perform different but sometimes overlapping roles in construction design. Understanding their responsibilities helps property owners select the appropriate professional.
| Factor | Architect | Structural Engineer |
| Main responsibility | Building design and spatial planning | Structural safety and load resistance |
| Typical drawings | Floor plans, elevations, sections | Foundations, framing, connections |
| Common projects | Houses, additions, commercial buildings | Structural alterations, foundations, new structures |
| Technical focus | Layout, building systems coordination, code requirements | Structural analysis and engineering calculations |
| Professional seal | When required by applicable law | When required by applicable law |
When Do You Need an Architect?
An architect may be required when a project involves complex building design, certain commercial occupancies, or construction that does not qualify for a licensing exemption.
Architectural responsibilities can include planning interior spaces, coordinating building systems, preparing construction details, and addressing applicable accessibility or life safety requirements.
Our architectural plans service supports the preparation of drawings that communicate building layouts and proposed construction.
When Do You Need a Structural Engineer?
A structural engineer evaluates how a building supports loads and transfers forces through structural components to its foundation.
Engineering involvement may be necessary for major structural alterations, unusual framing systems, complex foundations, or construction requiring calculations beyond accepted prescriptive code provisions.
Our guide to structural calculations explains why some projects require additional engineering documentation.
When Can Homeowners Submit Plans Without a Licensed Professional?
Some states provide exemptions for certain residential buildings, allowing homeowners or other authorized individuals to prepare drawings without licensed architectural services. These exemptions are not universal. They may depend on building size, number of stories, occupancy, construction method, and whether the owner intends to occupy the property. Projects that commonly warrant checking for exemptions include:
- Minor interior renovations that do not affect structural components.
- Small accessory structures meeting local size and construction limits.
- Certain single family residential projects covered by state exemptions.
- Basic repairs that do not change the building’s structural system.
- Limited improvements requiring straightforward construction details.
An exemption from professional licensing does not eliminate building permit requirements. Submitted drawings must still provide sufficient information to demonstrate applicable code compliance.
When Are Structural Engineering Plans Required?
Structural engineering plans may be necessary when construction affects load bearing components, foundation systems, or the building’s ability to resist required loads.
Removing or Modifying Load Bearing Walls
Removing a load bearing wall changes how loads move through a building. A qualified professional may need to determine suitable beams, supports, connections, and foundation requirements.
We recommend confirming whether the wall is structural before beginning demolition. Incorrect assumptions can create serious safety concerns and expensive corrective work.
Building Additions and New Foundations
Home additions can introduce additional loads and alter existing structural connections. Foundation design may also depend on soil conditions, building dimensions, and applicable environmental loads.
Our structural plans service supports documentation of structural components and construction details when required for permit review.
Projects With Unusual Structural Conditions
Large openings, substantial retaining walls, unusual roof systems, and complex structural modifications may require professional calculations or specialized design.
We advise obtaining the required engineering review before submitting plans rather than waiting for the building department to request missing information.
Do Home Additions, Garage Conversions, and ADUs Need Professional Plans?
Requirements depend on the specific project. A simple garage improvement may need limited documentation, while converting a garage into living space can involve structural, electrical, plumbing, ventilation, and energy compliance requirements.
Home additions often require more extensive review because they change the building footprint and may affect existing structural systems.
Accessory dwelling units can involve additional requirements related to occupancy, utilities, fire safety, and local development regulations.
Our article on ADU permit drawings explains the documents commonly needed for these residential projects.
What Are Stamped Drawings for Building Permits?
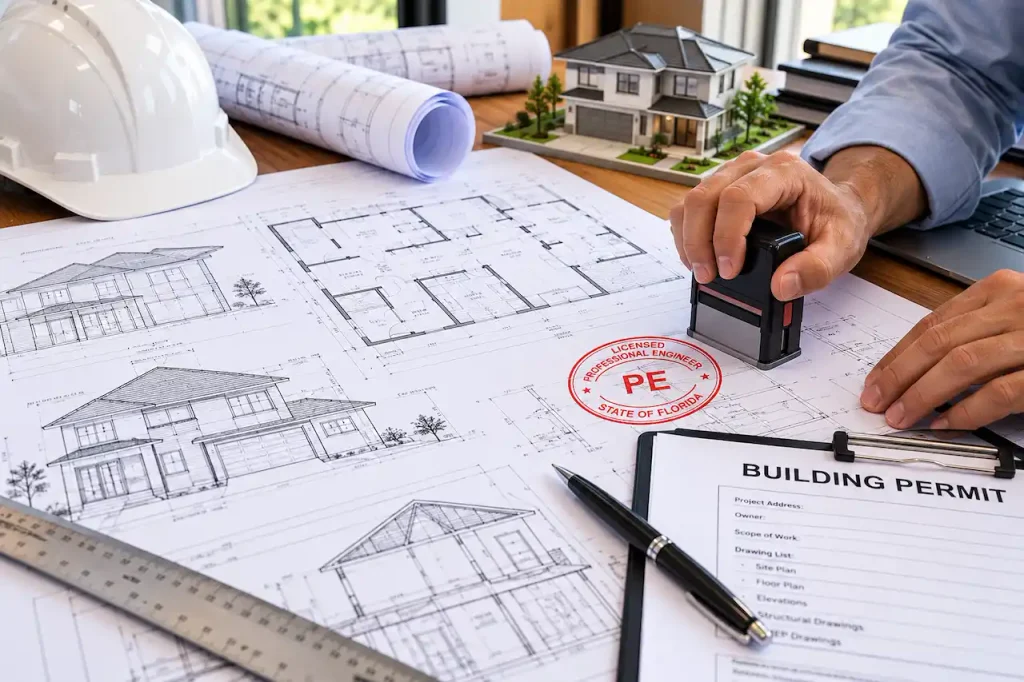
Stamped drawings contain a professional seal identifying a licensed architect or engineer who has taken professional responsibility for the work within the scope of that seal.
A seal is not simply a document approval symbol. It represents professional accountability under applicable licensing laws and regulations.
When Is a Professional Engineer Stamp Required?
A professional engineer stamp may be required when engineering documents must be prepared or reviewed by a licensed professional. Requirements depend on state law, project characteristics, and the reviewing authority.
We recommend confirming whether the jurisdiction requires a particular engineering discipline, professional seal, or supporting calculation package.
Our PE stamp review service provides a starting point for understanding professional review options, subject to applicable licensing requirements.
How Building Permit Requirements Vary Across the United States
Building permit rules are not identical nationwide. State licensing laws establish professional practice requirements, while local jurisdictions administer building codes, zoning regulations, and permit procedures.
A residential project that qualifies for an exemption in one state may require professional design services in another. Local amendments and project specific conditions can also affect documentation requirements.
Before hiring a professional, we recommend confirming:
- Whether the project qualifies for a residential licensing exemption.
- Which construction activities require engineering documentation.
- Whether architectural or engineering seals are necessary.
- Which building code edition and local amendments apply.
- Whether additional zoning or planning approval is required.
We prioritize obtaining these answers early because professional design requirements can affect the project’s budget, schedule, and submission documents.
How Much Does an Architect or Engineer Cost for Permit Drawings?
Professional fees depend on the project’s size, complexity, location, and required services. A limited structural review usually involves a different scope from designing a complete residential or commercial building.
Costs may include site visits, measurements, drawing preparation, structural calculations, professional review, and revisions requested by the building department.
We recommend requesting a written scope of services before approving professional work. Confirm whether the quotation includes permit drawings, calculations, seals, and responses to review comments.
This helps property owners compare services accurately instead of choosing based only on the lowest initial price.
How to Determine Which Professional Your Project Needs
Choosing the appropriate professional starts with understanding the proposed construction and the building department’s requirements.
Step 1: Define the Construction Scope
Identify whether the project involves new construction, interior remodeling, structural modifications, or changes to building systems.
A clear scope helps determine which drawings and technical reviews may be necessary.
Step 2: Contact the Local Building Department
Ask which drawings are required and whether licensed professionals must prepare or seal them. Request clarification about applicable homeowner exemptions.
Step 3: Review the Required Drawing Package
Determine whether the project needs architectural, structural, electrical, plumbing, or mechanical documentation.
Our guide to a full permit drawing set explains the types of drawings commonly included in permit submissions.
Step 4: Confirm Professional Qualifications
If professional services are required, verify that the architect or engineer holds the appropriate license for the project jurisdiction and scope.
We also recommend confirming responsibility for revisions before work begins. Our article on permit correction notices explains why additional drawing information may be requested during review.
Why Choose Make A Site Plan?
We help property owners prepare organized permit documentation while identifying project requirements that may involve licensed professionals.
- Project specific guidance: We focus on the actual construction scope and required documents.
- Clear permit drawings: We emphasize accurate dimensions, layouts, and technical details.
- Professional review coordination: We help identify when additional architectural or engineering input is needed.
- Residential and commercial support: We assist with different building and renovation projects.
- Nationwide remote services: We support property owners throughout the United States.
If you need help understanding your drawing requirements, contact our team with your project details and available plans.
Conclusion
Whether you need an architect or engineer depends on your project, local regulations, and construction complexity. Understanding professional requirements early helps prevent unnecessary expenses and permit delays. At Make A Site Plan, we help property owners prepare clear permit drawings and identify when additional professional review is necessary.
Frequently Asked Questions
Can I Draw My Own Plans for a Building Permit?
Yes, in jurisdictions and project categories that allow owner prepared drawings. However, the plans must still meet applicable requirements, and certain projects require licensed professionals.
Does Every Home Addition Need an Engineer?
No. Engineering requirements depend on structural complexity, applicable codes, and local regulations. Additions involving significant structural changes often require additional evaluation.
Can an Engineer Stamp Architectural Drawings?
A professional engineer may seal work only within the scope permitted by applicable licensing laws and professional competence. Engineering seals do not automatically replace architectural requirements.
Are Architects Required for Commercial Building Permits?
Many commercial projects require licensed architectural services, but exemptions and professional requirements vary by jurisdiction and project characteristics.
Can I Get a Permit Without Stamped Drawings?
Yes, when applicable laws and local requirements allow unsealed drawings for the proposed project. The building department determines whether the submitted documentation is acceptable.
Need drawings for your project?
Send the address and what you plan to build. We check your jurisdiction and reply with a scope and price.