
Homeowners
Adding a deck, pool, ADU or addition, or legalizing past work, and need drawings the permit office will accept.
Typical projects: Decks, pools, fences, ADUs, additions
Residential permit plans
Every project type needs a different set of drawings. Find yours to see what is usually included, or send the address and we confirm what your jurisdiction asks for.
Projects that add or change living space in a home.
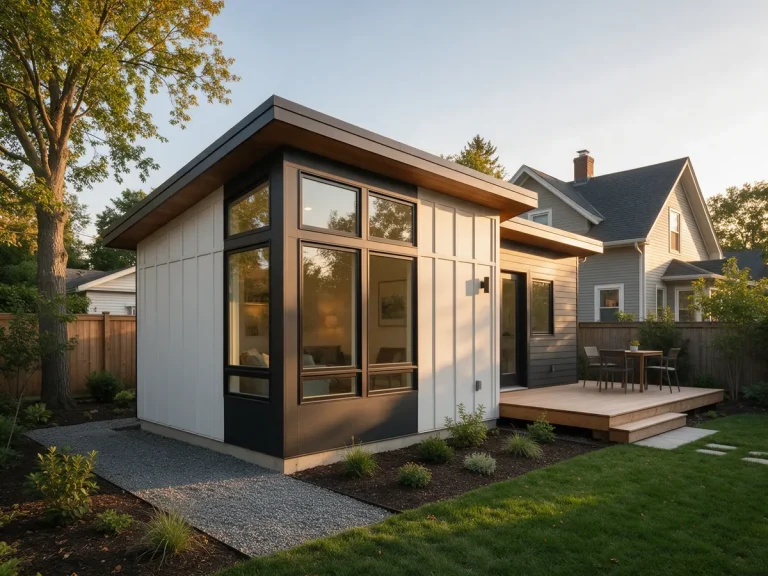 ADU PlansSite plans and drawing sets for detached and attached accessory units.View details
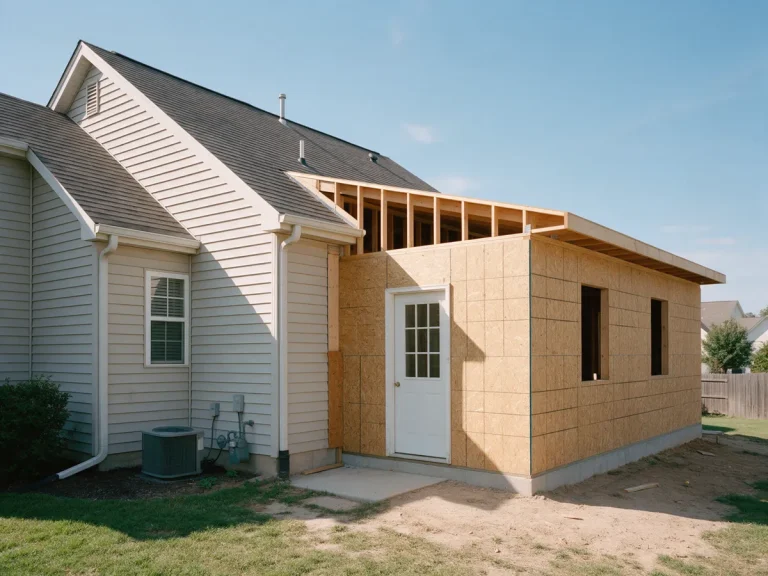 Home AdditionsDrawings that tie new space into the existing house.View details
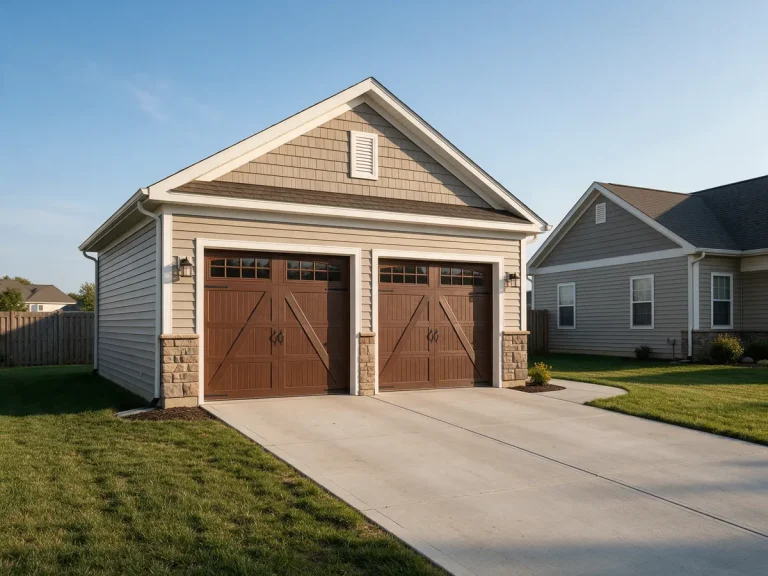 Garage PlansAttached and detached garages, from site plan to full set.View details
 Garage ConversionsPlans for turning a garage into finished living space.View details
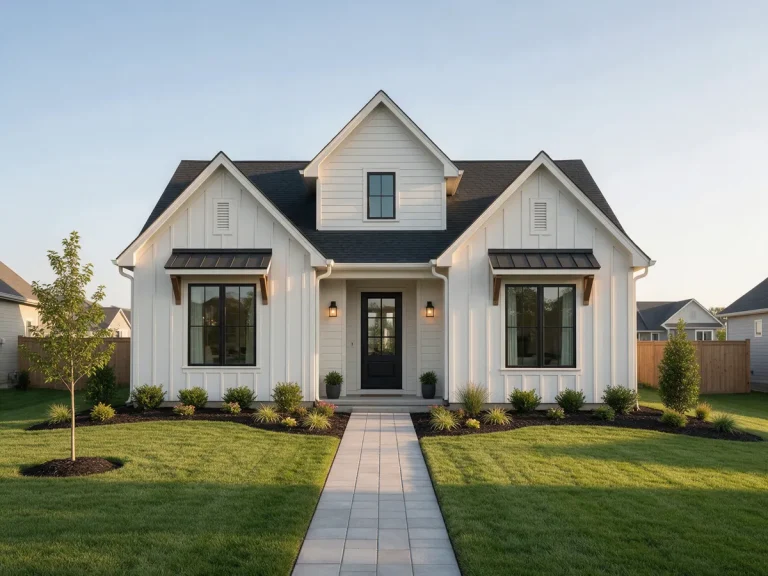 New HomesPermit drawings for new single-family homes.View details
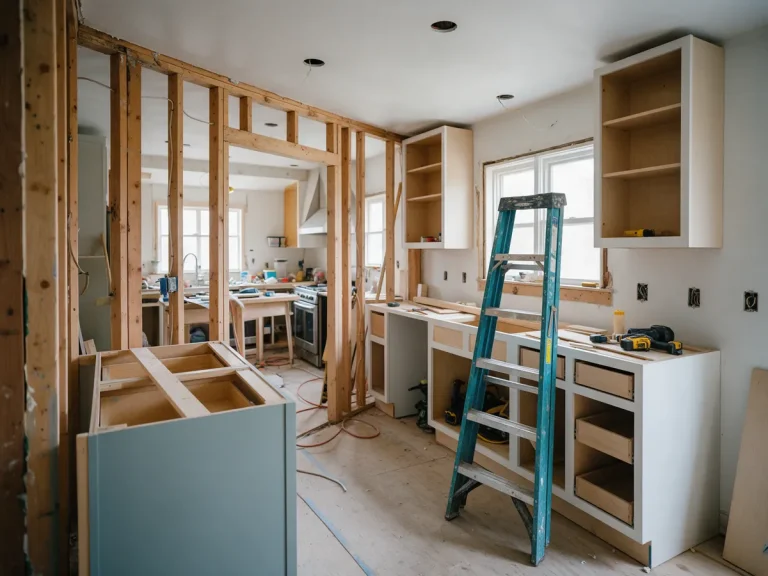 RemodelsInterior and exterior remodel drawings for permit review.View details
Decks, covers and small buildings that usually need a site plan and structural details.
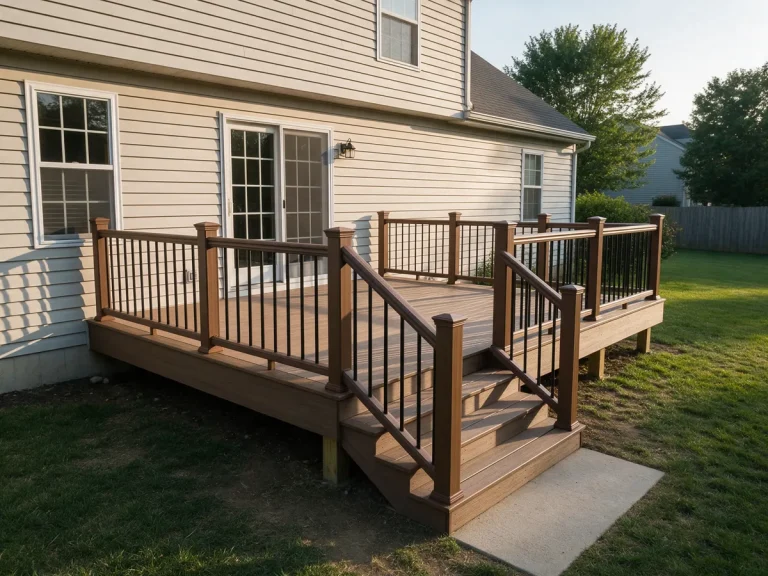 DecksDeck layouts, framing details and site plans.View details
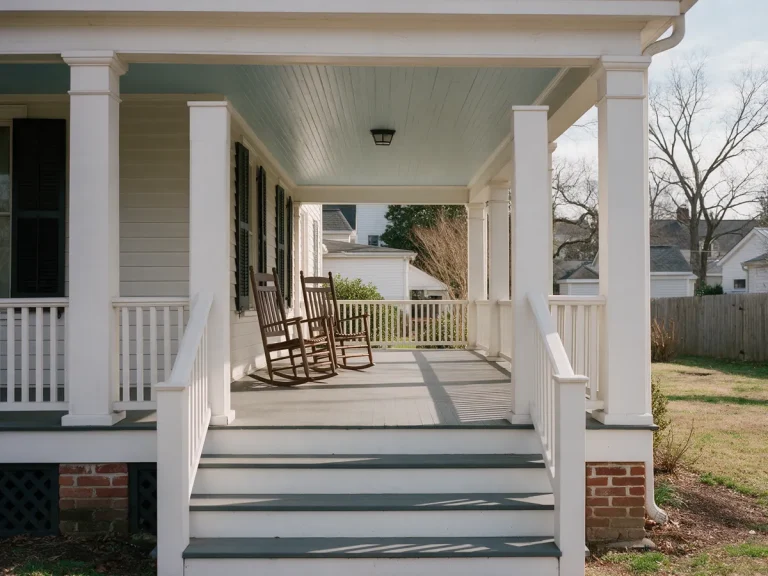 PorchesCovered and open porch drawings with structural details.View details
 Patio CoversAttached and freestanding patio cover plans.View details
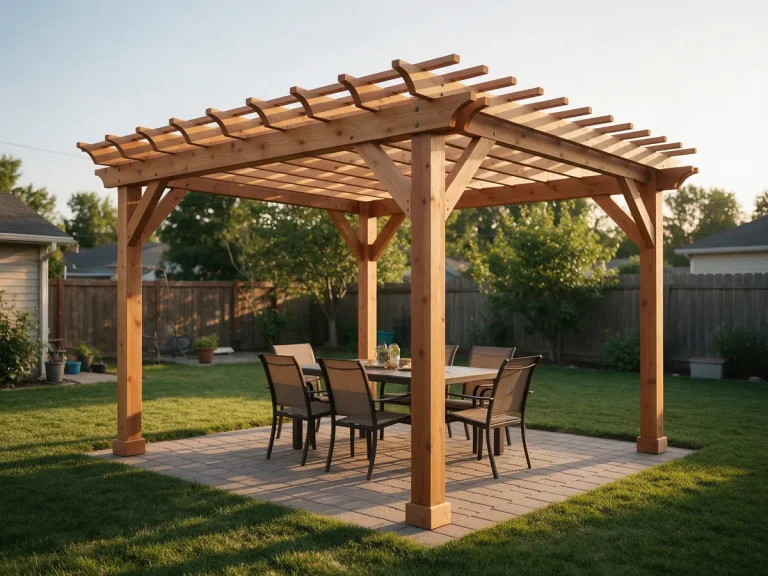 PergolasPergola plans with post, beam and footing information.View details
 CarportsCarport site plans and structural drawings.View details
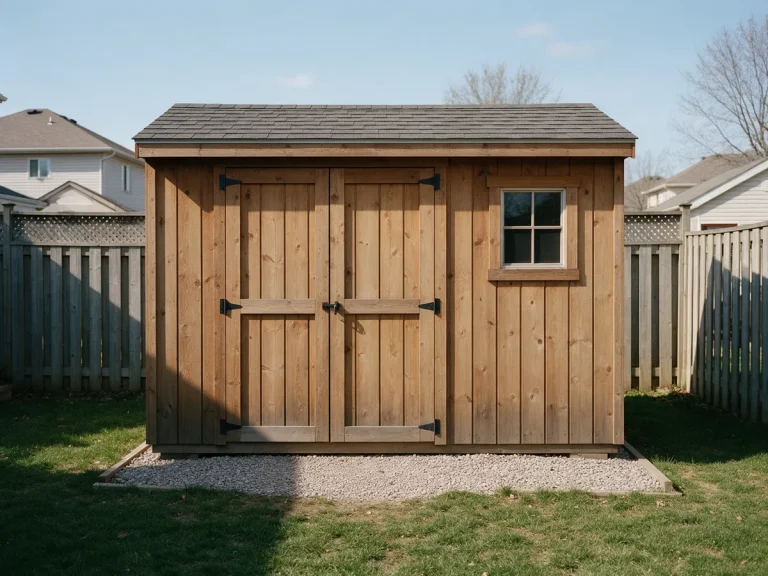 ShedsAccessory building site plans with setbacks shown.View details
Describe what you are building. We confirm the drawings your project needs, even if it is not listed here.
Pools, walls, larger buildings and commercial build-outs.
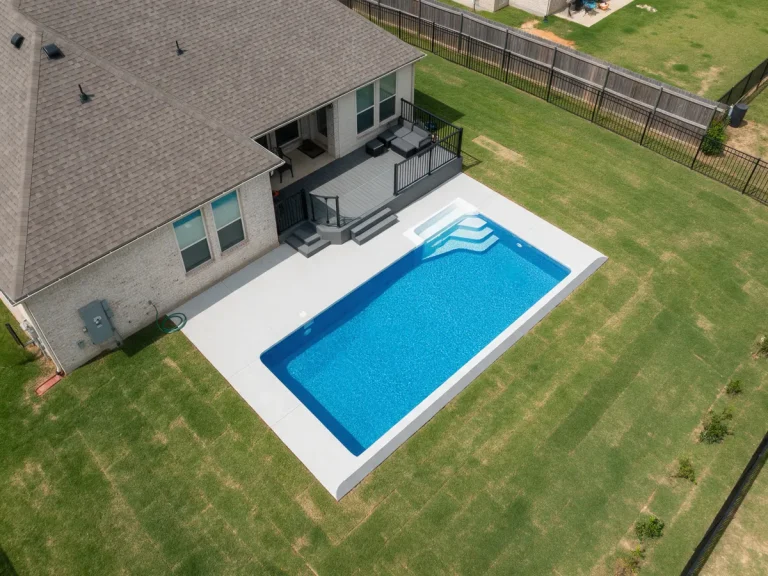 PoolsPool site plans with barrier, equipment and setback information.View details
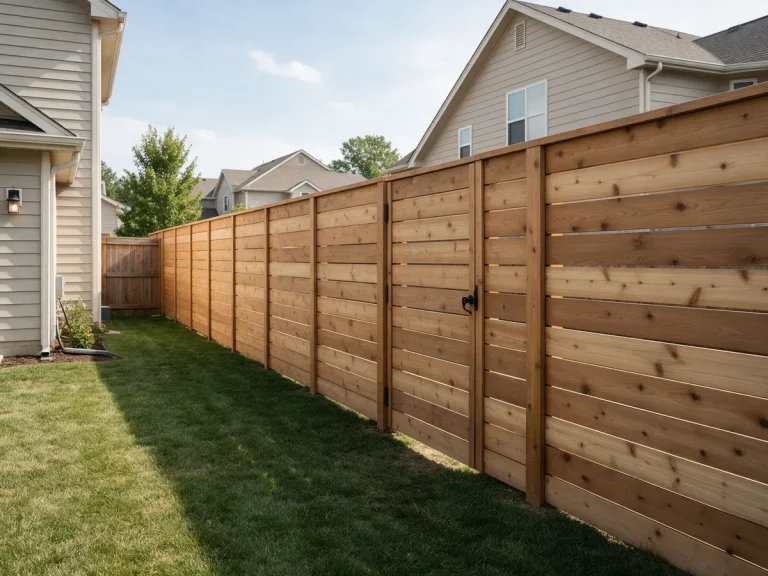 FencesFence layouts showing location, height and property lines.View details
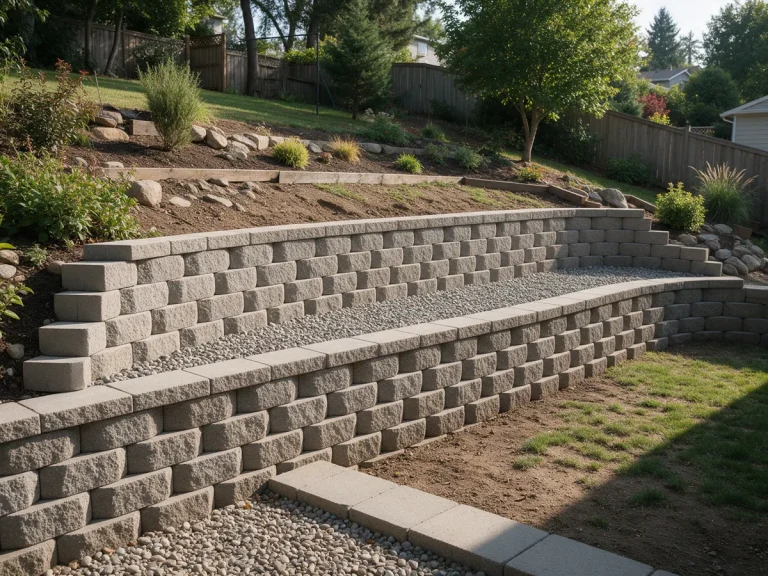 Retaining WallsWall location, height and drainage information.View details
 Metal BuildingsSite plans and drawings for steel buildings.View details
 Pole BarnsPost-frame building plans for rural and agricultural sites.View details
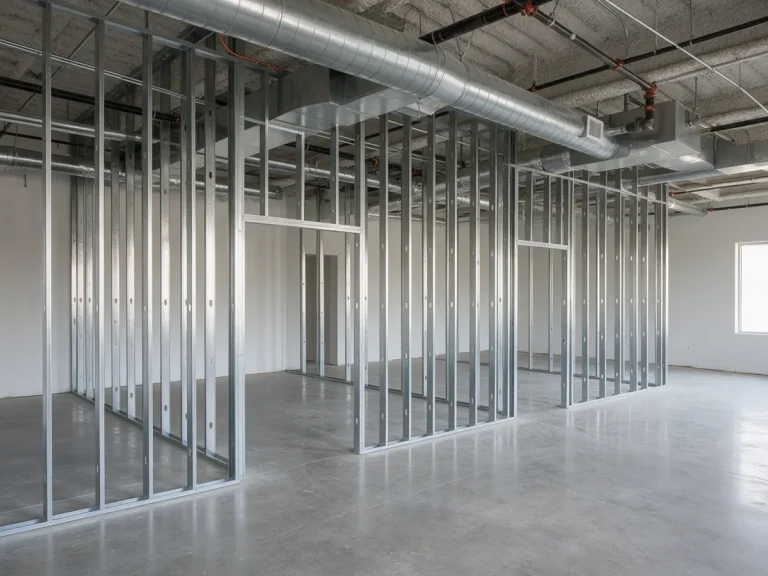 Commercial TITenant improvement drawings for commercial suites.View details
Whether this is your first permit or one of many this year, the process is the same: clear scope, clean sheets, direct answers.
Adding a deck, pool, ADU or addition, or legalizing past work, and need drawings the permit office will accept.
Typical projects: Decks, pools, fences, ADUs, additions
Residential permit plansNeed permit drawings for a client job without managing several consultants.
Typical projects: Additions, garages, new homes, remodels
Permit drawing setsNeed site plans, as-builts or drafting support for a project already in design.
Typical projects: Site plans, as-builts, CAD drafting
As-built drawingsOpening, expanding or changing the use of a commercial space.
Typical projects: Tenant improvements, change of use, ADA
Commercial permit plansMany permit delays come from missing information on the drawings. These are items reviewers often flag, and what a complete sheet shows instead.
Already have comments? See permit correctionsDistances from the proposed work to each property line are shown.
Every sheet carries a scale, north arrow and title block.
Boundaries are drawn from your survey or recorded plat.
Coverage and impervious area tables are added when required.
New work is clearly separated from existing conditions.
Recorded easements and utilities from your documents are shown.
Yes. These pages cover common projects. Send the address and a description, and we confirm the drawings your project needs.
Many jurisdictions ask for a site plan showing the structure, its size and its distance to the property lines. Some small projects are exempt. We check the rules for your address.
Usually a site plan, floor plan, elevations, sections, structural details and MEP information. Requirements vary by state and city, so we confirm the list for your jurisdiction.
Yes. We document existing conditions with as-built drawings and prepare the sheets the jurisdiction asks for to legalize the work.
Often, yes. Many commercial projects require drawings sealed by a licensed architect or engineer. Licensed professional review can be coordinated where required.
Tell us what you are building and where. We confirm the drawing scope and send a written quote.