
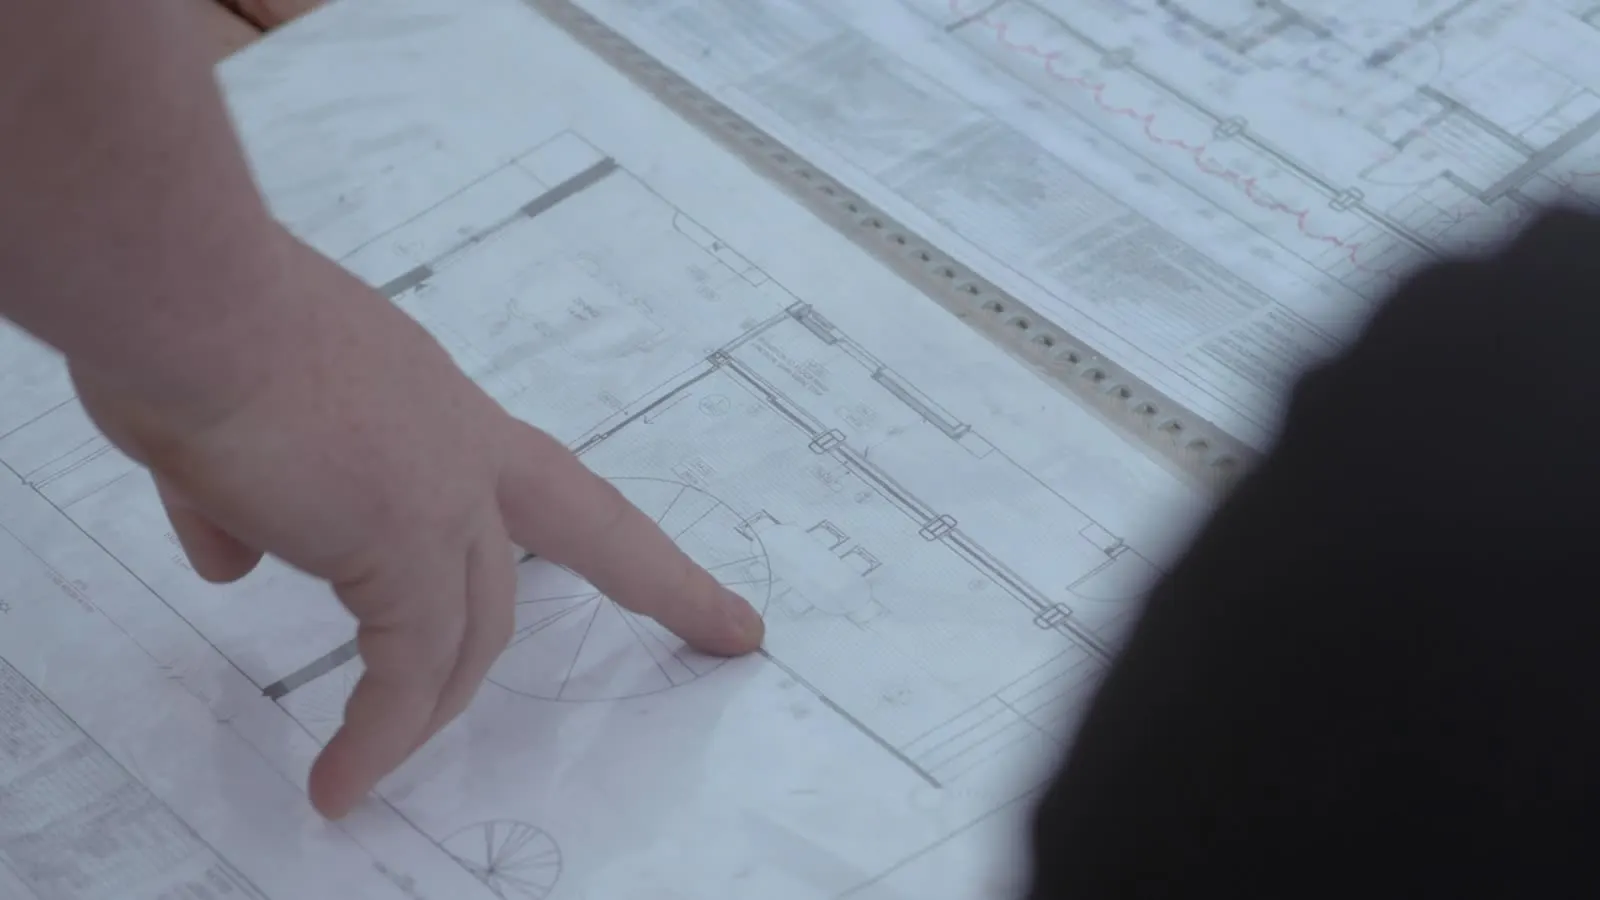
As-Built Permit Plans
When the finished work does not match the approved plans, or there were no plans at all, the permit office needs drawings of what was actually built.
- Drawings of conditions as they exist
- Revisions to approved sets
- Ready for inspector review
Get an as-built quote
Send the address and what you are building. We reply with the scope, price and timeline.
Thanks, we have your project.
We review the address and scope, then reply by email with the next steps, usually within one business day. A confirmation is on its way to your inbox.
WhatsApp us for a faster replyWhat we can prepare
- As-built site plan
- As-built floor plans
- Revised elevations
- Structural documentation of what was built
- MEP as-built layouts
- Clouded revisions against approved drawings
- Notes for field verification
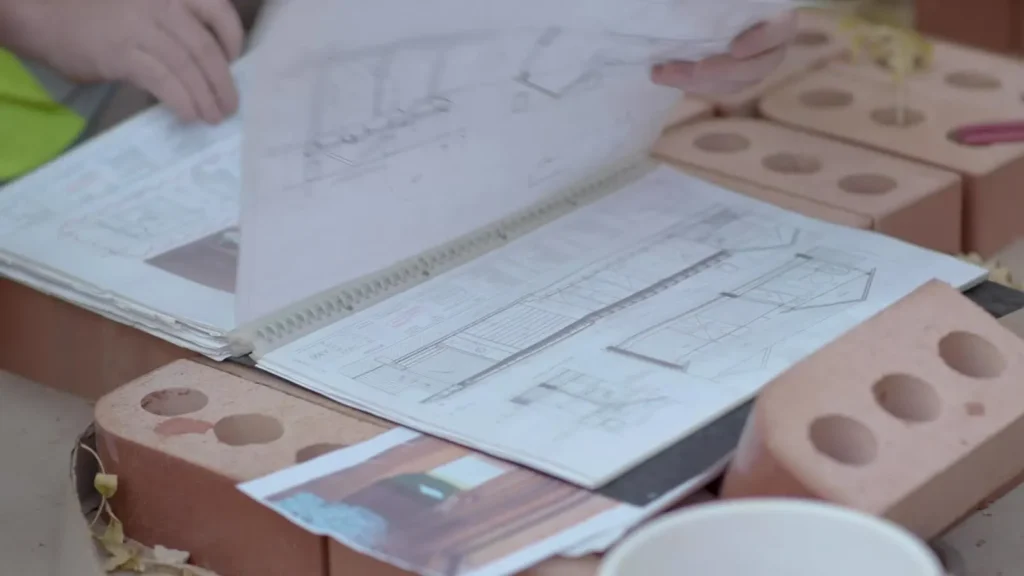
Typical permit set
The sheets below are typical. We include only what your project and jurisdiction require.
- Site planAs built
- Floor plansAs built
- ElevationsAs built
- StructuralDocumented framing
- MEPDocumented systems
What we need from you
- Approved drawings if any
- Photos of the finished work
- Measurements
- Inspector comments
- Any receipts or specs for hidden work
How it works
Send project information
Share the address, what you want to build and any survey, photos or old plans you have.
We review the requirements
We check the jurisdiction, zoning setbacks and what the permit office asks for on this project type.
Scope and price confirmed
You get a written scope, price and timeline before any drafting starts.
Drawings prepared
Our drafters prepare the sheets to scale, with the notes and details your reviewer expects.
You review the set
You check the drawings and request changes. We revise before anything is submitted.
Professional review if needed
Where a seal is required, licensed professional review and signature are coordinated, subject to their acceptance.
Permit comments handled
If the reviewer sends comments, we address them within the agreed scope.
Common permit issues
Field changes
Changes made during construction need a revision. We document them.
Hidden framing
Inspectors may need to see it. We note assumptions.
Setback changes
Built footprint may differ. We redraw from survey.
Missing inspections
Some work may need opening. The jurisdiction decides.
Window changes
Different windows affect egress and energy. We update schedules.
Final inspection hold
As-builts are often the last item. We prioritize clarity.
Related services
Frequently asked questions
What is the difference between as-built drawings and as-built permit plans?
As-built drawings document existing conditions for any purpose. As-built permit plans are prepared to submit or revise a permit.
Will the inspector accept as-builts?
The jurisdiction decides. Clear, accurate drawings make the review easier.
Can you work from my contractor's notes?
Yes, together with photos and measurements.
Need as-built permit plans?
Send the approved plans and photos. We confirm what needs updating.