
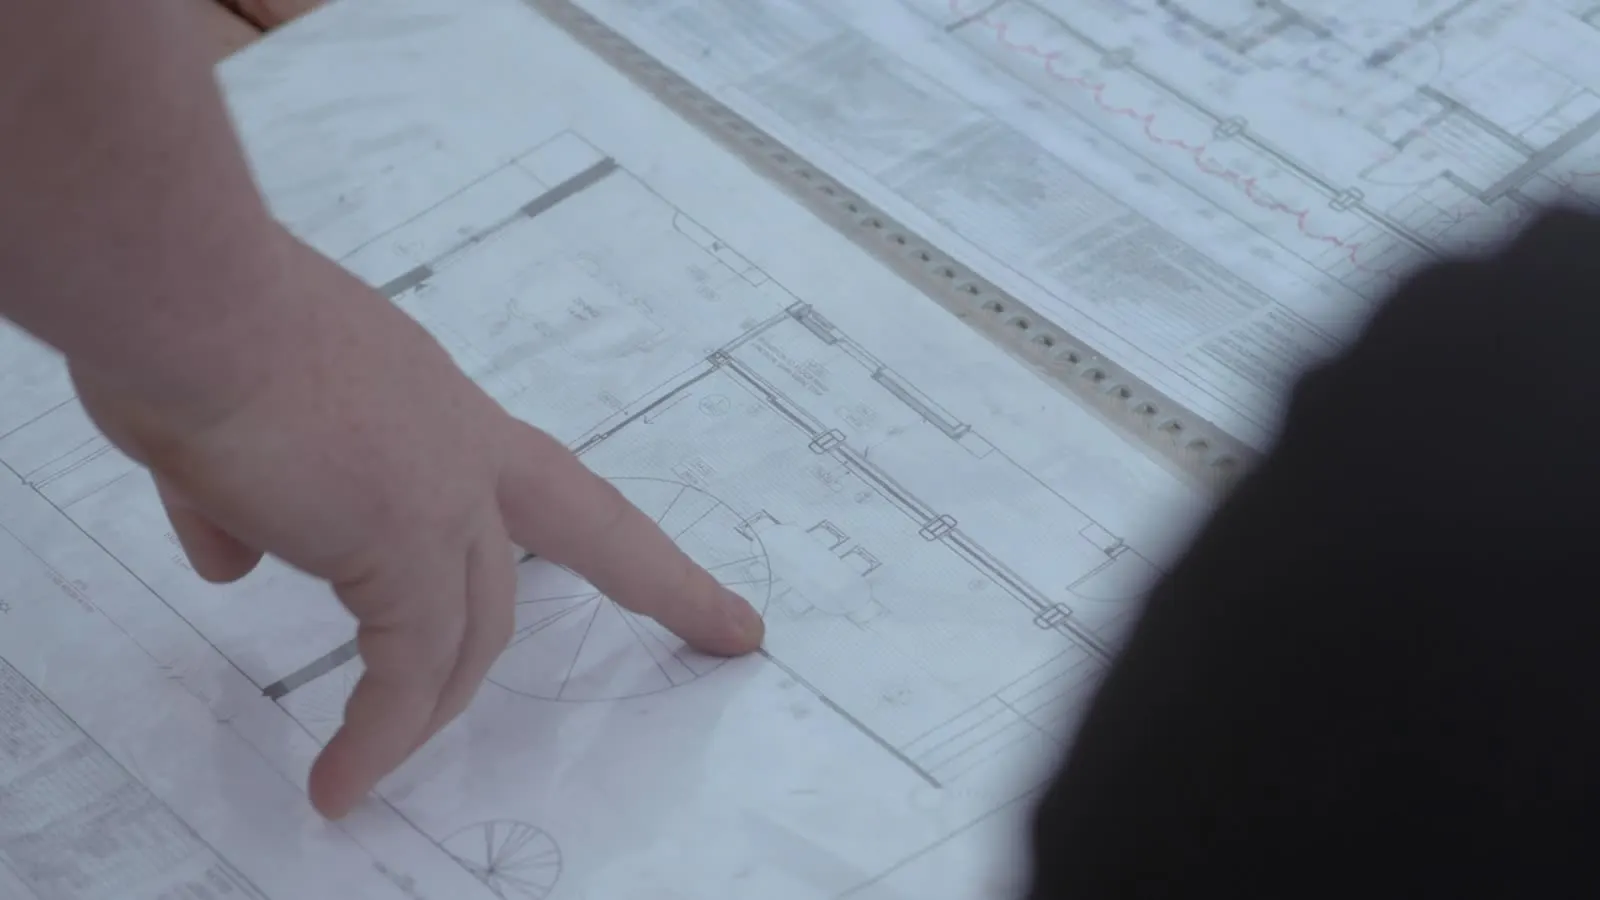
Legalize Unpermitted Work
Bought a house with an unpermitted addition, conversion or deck? Or got a code enforcement notice? Legalizing starts with accurate drawings.
- As-built drawings of the existing work
- Code upgrade details where needed
- Help understanding the office's path
Get a legalization quote
Send the address and what you are building. We reply with the scope, price and timeline.
Thanks, we have your project.
We review the address and scope, then reply by email with the next steps, usually within one business day. A confirmation is on its way to your inbox.
WhatsApp us for a faster replyHow legalization usually works
Most jurisdictions handle unpermitted work through an after-the-fact permit. You submit drawings of what was built, plus any changes needed to meet code. Inspectors then check the work, which may involve opening walls or ceilings.
Every office handles this differently, and fees or penalties are set locally. We prepare the drawings and help you understand the requirements. The jurisdiction makes the final decisions.
What we can prepare
- As-built site plan with setbacks
- As-built floor plans and elevations
- Structural documentation
- Electrical, plumbing and HVAC as built
- Code upgrade details: egress, alarms, fire separation
- Notes on items needing inspection access
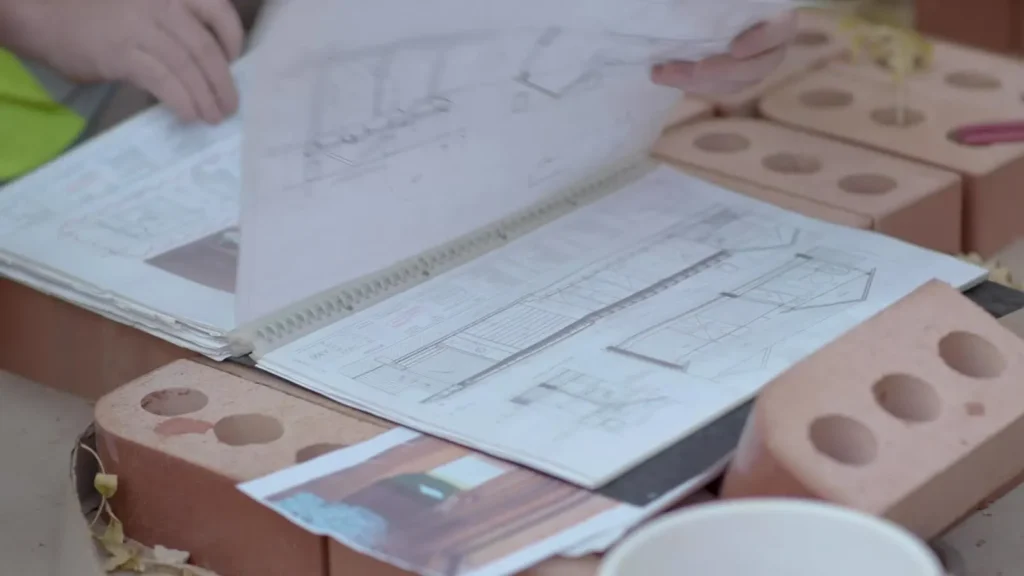
Typical permit set
The sheets below are typical. We include only what your project and jurisdiction require.
- Site planAs built
- Floor plansAs built and proposed fixes
- ElevationsAs built
- StructuralDocumented and upgrades
- MEPAs built
What we need from you
- Address and description of the work
- Photos inside and out
- Measurements
- Any notice from the city or county
- Approximate date of construction if known
How it works
Send project information
Share the address, what you want to build and any survey, photos or old plans you have.
We review the requirements
We check the jurisdiction, zoning setbacks and what the permit office asks for on this project type.
Scope and price confirmed
You get a written scope, price and timeline before any drafting starts.
Drawings prepared
Our drafters prepare the sheets to scale, with the notes and details your reviewer expects.
You review the set
You check the drawings and request changes. We revise before anything is submitted.
Professional review if needed
Where a seal is required, licensed professional review and signature are coordinated, subject to their acceptance.
Permit comments handled
If the reviewer sends comments, we address them within the agreed scope.
Common permit issues
Setback violation
Work too close to a line may need a variance. We identify it.
Egress missing
Converted rooms often lack egress. We detail a fix.
Unknown framing
Hidden structure may need inspection. We note it.
Electrical unknown
Wiring may need verification. We document what is visible.
Fire separation
Garage conversions often lack it. We detail upgrades.
Code edition
Some offices apply current code. We check.
Related services
Frequently asked questions
Can all unpermitted work be legalized?
Not always. Some work needs changes or removal to comply. The jurisdiction decides.
Will I have to open walls?
Sometimes. Inspectors may need to see framing, wiring or plumbing.
Should I legalize before selling?
Many owners do because buyers and lenders ask about permits. Talk to your agent or attorney about your situation.
Legalize existing work
Send photos and a description. We outline the drawings needed.