Permit Review Context
What matters when scoping Residential Permit Plans
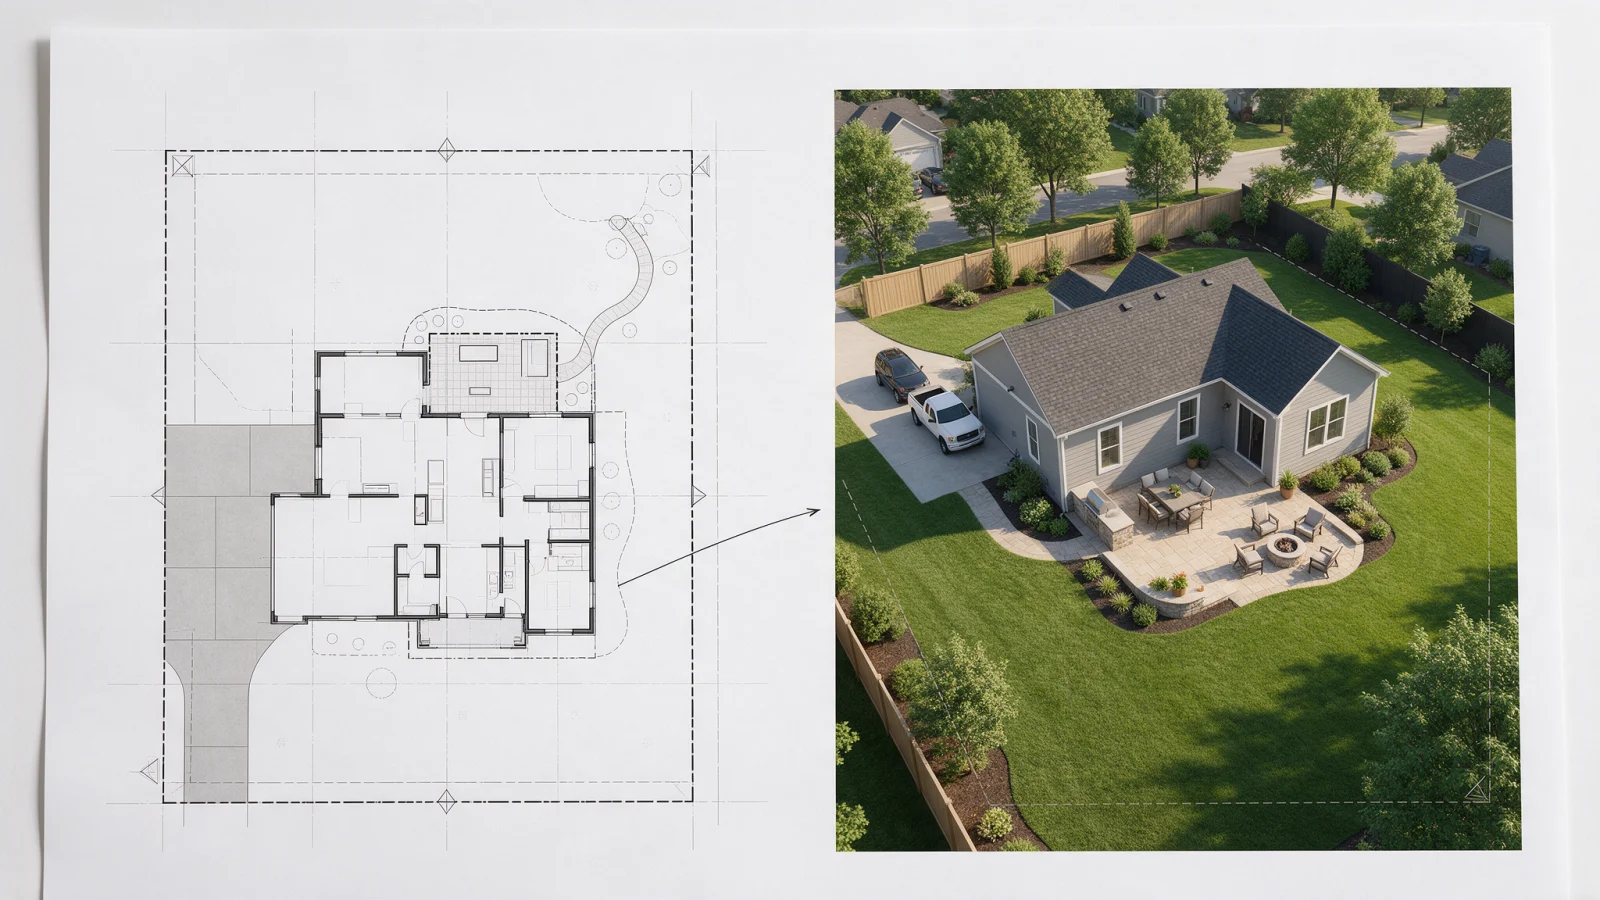
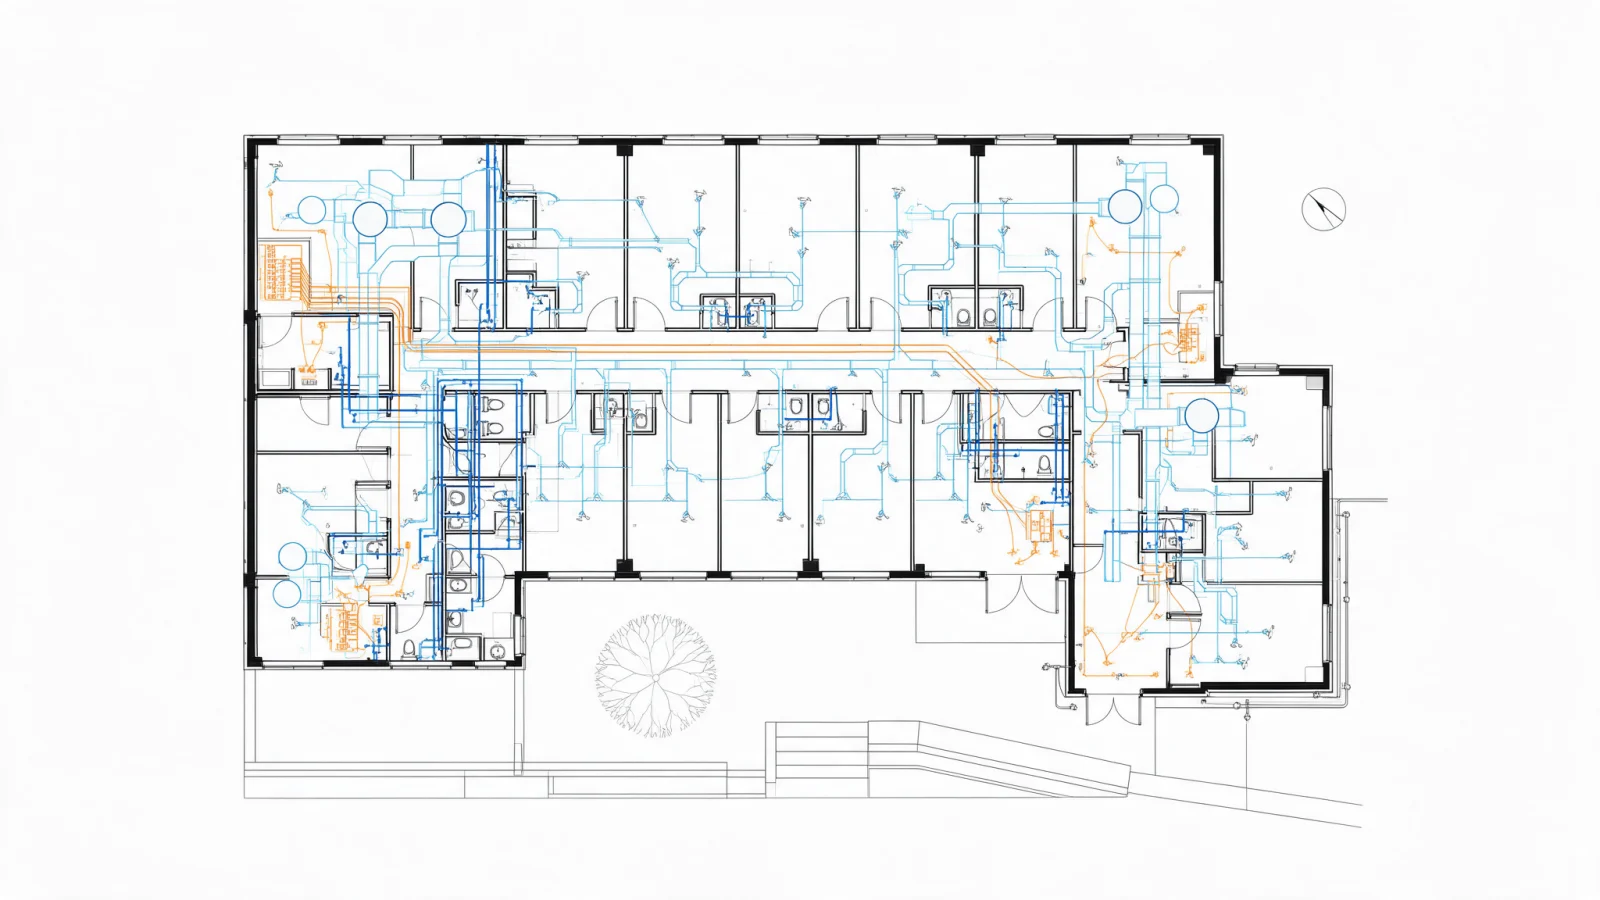
Residential permit plans should match the exact project rather than a one-size-fits-all checklist. An accessory structure may need only a few sheets, while an addition, ADU or new home can require site, architectural, structural and MEP information.
We use these topics to frame the drawing scope, but the final submittal requirements are set by the city, county or other reviewing authority for the project address.
01residential building permit plans
02home addition permit drawings
03ADU permit plans
04garage and deck permits
05remodel drawings
06new home plans
07site plan and architectural coordination
08residential structural drawings