
Site Plans LLC d/b/a Make A Site PlanPermit drawings for all 50 states
Skip to content
Drafter working on a CAD floor plan in a bright drafting studio

Case studies.

Real permit projects we have drafted, shown with client permission and private details removed. See the scope, the reviewing office and the drawings that went in.

Projects we have drawn.

Filter by project type. Open a case study to view the drawings.

Site plan or full permit set? Know what to order.

Most permits need one of two drawing packages. The project and the jurisdiction decide which one.

Site plan drawing sheet

Site plan

Shows where the work sits on the property.

  • Property lines and lot dimensions
  • Existing buildings and structures
  • Proposed work with setback dimensions
  • Easements, driveways and utilities from records
  • Lot coverage when the jurisdiction asks for it

Often enough for fences, sheds, pools, driveways, carports and small accessory structures.

Site plan service
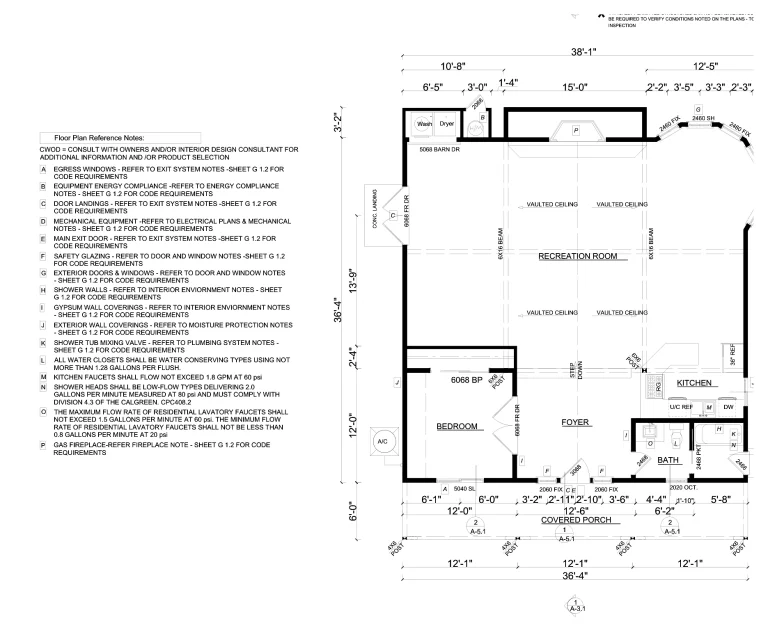
Full permit drawing set drawing sheet

Full permit drawing set

Adds the drawings needed to build the structure.

  • Site plan sheet
  • Floor plans, elevations and sections
  • Structural framing and foundation details
  • MEP layouts when required
  • Code notes, schedules and details

Usually needed for additions, ADUs, new homes, garage conversions and commercial tenant work.

Permit drawing sets

Want your project drawn next?

Send the address and what you are building. We reply with the scope, price and timeline.

CallWhatsAppGet a Quote