
Shipping Container Art Studio — Residential Accessory Structure · Kailua-Kona, Hawaii
Shipping Container Art Studio Permit Plans — Kailua-Kona, Hawaii
Prepared an 18-sheet architectural, structural, and MEP drawing package for a proposed 20′ × 8′ shipping-container art studio on an existing residential property in Kailua-Kona, Hawaii. The project included site planning, container anchorage and foundation documentation, interior studio layout, electrical service, HVAC and kiln exhaust, and plumbing details.
 Project executed and assisted byEngineer Wasim
Project drawings and images.
View-only. Select an image to enlarge, or page through the drawing set below.
Drawings and images are shown for viewing only. Client details are removed and the work is shown with the client's permission.
The challenge.
The project required adapting a standard shipping container for use as a functional art studio while addressing the technical requirements associated with a permanent residential accessory structure in Hawaii.
Unlike a conventional storage container, the proposed space incorporated multiple creative activities, including painting, pottery work, computer use, and electric kiln operation. These functions required coordinated electrical, mechanical, and plumbing documentation.
The structural design documentation needed to address the connection between the steel shipping container and its supporting concrete foundation or footing system. Container corner castings, anchorage, resistance to lateral loads and uplift, and weather-exposed steel protection were identified as important design considerations.
Electrical coordination was particularly significant because the studio included an electric kiln, a water heater, convenience receptacles, lighting, and air-conditioning equipment. The plans therefore documented a proposed 100-amp electrical service, circuit arrangements, panel information, grounding, bonding, and dedicated equipment connections.
Ventilation was another major challenge. Kiln exhaust needed to discharge directly outdoors rather than being connected to the air-conditioning system or recirculated through the workspace. The drawing set also required a ductless heating and cooling layout, exhaust information, and notes addressing make-up air and equipment installation.
Finally, the design had to coordinate water supply and drainage serving the studio sink while documenting the relevant building, structural, and building-services components in a readable drawing package.
Our approach.
The project documentation was organized into two coordinated drawing packages covering site planning, architecture, structural details, and mechanical, electrical, and plumbing systems.
**1. Site Planning and Container Placement**
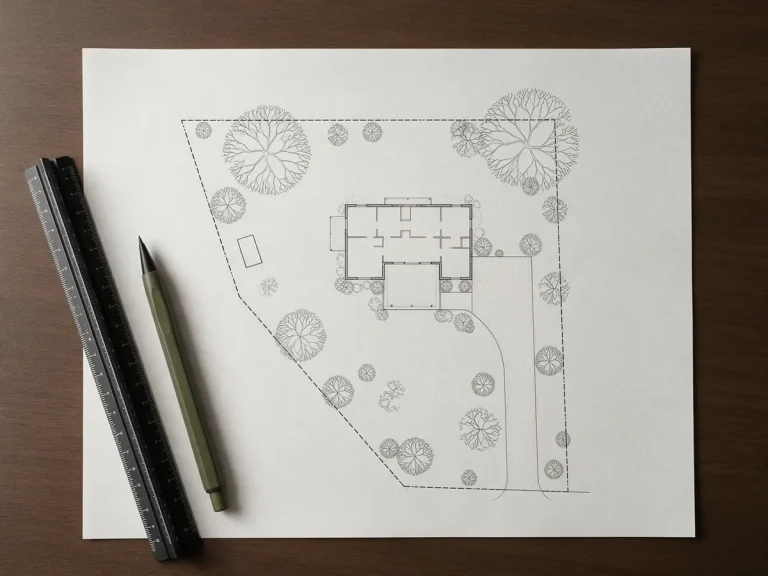
The site plan identified the existing residential property and proposed location of the shipping-container art studio. The drawings related the proposed container structure to the surrounding parcel and existing site features.
**2. Art Studio Floor Layout**
The layout documented the proposed 20′ × 8′ container and the intended placement of studio equipment, including the painting easel, spinning wheel, computer table, electric kiln, and counter with sink.
**3. Building Architecture**
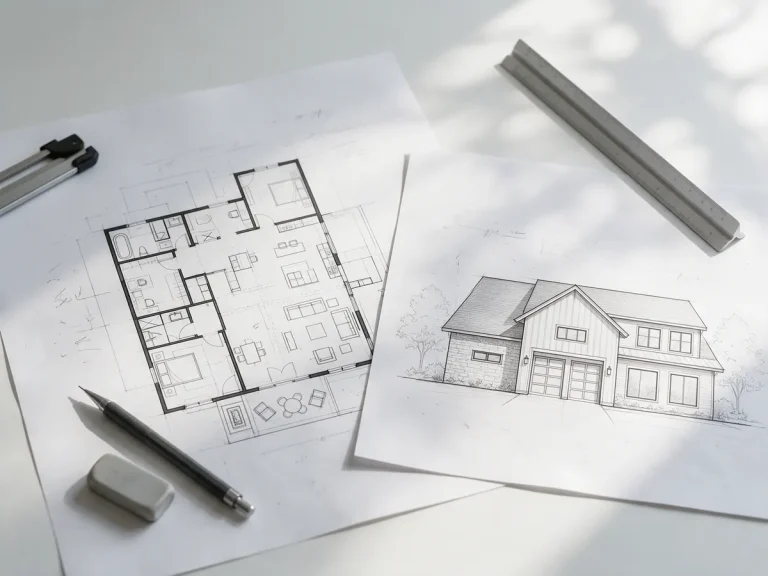
The architectural package included a roof plan, front and rear elevations, left and right elevations, a building section, and door, window, and finish schedules. These documents illustrated the proposed building geometry, openings, and interior arrangement.
**4. Foundation and Container Anchorage**
The structural package documented foundation and container layouts, footing and pedestal details, and container connection requirements. The general notes addressed steel anchorage, wind-related loads, corrosion protection, and verification of construction conditions.
**5. Electrical Service and Equipment Circuits**
The electrical drawings documented a proposed 100-amp, 120/240-volt single-phase service, panel schedule, service-load calculations, grounding and bonding details, lighting, receptacle locations, and dedicated equipment circuits. The drawing package specifically identified kiln and air-conditioning circuit requirements.
**6. Mechanical Ventilation and Cooling**
The mechanical documentation included a proposed one-ton ductless mini-split system, mechanical equipment schedule, exhaust fan information, and ventilation notes. Kiln exhaust was required to terminate outdoors, with suitable replacement or make-up air.
**7. Plumbing Coordination**
The plumbing drawing set included plumbing fixture and connection information related to the studio counter and sink, water supply, drainage, and associated details.
**8. Code and Construction Notes**
The drawing sets referenced the applicable building, structural, electrical, plumbing, and energy-code frameworks identified for the project and included general requirements for field verification, equipment coordination, and installation.
The coordinated documentation helped organize the different technical elements of a small but complex accessory building into an architectural, structural, and MEP plan set.
The outcome.
A coordinated 18-sheet drawing package was prepared for the proposed shipping-container art studio in Kailua-Kona, Hawaii.
The architectural and structural package included 14 drawing sheets addressing property placement, interior layout, roof configuration, building elevations, structural notes, foundation support, and container-related construction details.
The separate four-sheet MEP package documented the mechanical, electrical, and plumbing provisions, including proposed electrical service and panel arrangements, kiln equipment connections, ductless air conditioning, ventilation, and plumbing details.
The project demonstrates how a compact 160-square-foot structure can require substantial cross-disciplinary coordination when it contains specialized equipment and is intended for regular personal use.
The documents were prepared for client and permitting coordination. Final permit approval, professional sealing status of the supplied revisions, and completed construction have not been independently verified.
This residential accessory-structure project involved preparing coordinated architectural, structural, and MEP drawing packages for a proposed shipping-container art studio in Kailua-Kona, Hawaii.
The design used a 20-foot by 8-foot shipping container, providing approximately 160 square feet of exterior footprint, to create a dedicated personal art and creative workspace on an existing residential property.
The studio layout accommodated a computer table, painting easel, spinning wheel, kiln, and counter with sink. These activities introduced project-specific requirements for electrical service, ventilation, air conditioning, plumbing connections, and equipment coordination.
Our drawing package included a property site plan, studio layout, roof plan, building elevations, sections, door and window schedules, structural foundation and container connection details, and separately coordinated mechanical, electrical, and plumbing plans.
The resulting 18-sheet, two-PDF documentation package provided a coordinated basis for client review and further permit processing. Final municipal approval and completion of construction have not been independently verified.
Technical project information
| Specification | Documented information |
|---|---|
| Location | Kailua-Kona, Hawaii |
| County | Hawaiʻi County |
| Project use | Personal art studio |
| Building type | Shipping-container accessory structure |
| Proposed container dimensions | 20′ × 8′ |
| Approximate exterior footprint | 160 sq. ft. |
| Interior activity areas | Painting, pottery, computer work |
| Specialized equipment | Electric kiln, spinning wheel |
| Plumbing feature | Counter and sink |
| Foundation | Concrete slab or footing supports with container anchorage |
| Proposed electrical service | 100 A, 120/240 V, single-phase |
| Heating and cooling | Proposed one-ton ductless mini-split |
| General exhaust | 150 CFM fan shown |
| Kiln ventilation | Separate exhaust to exterior required |
| Architectural/structural sheets | 14 |
| MEP sheets | 4 |
| Total sheets | 18 |
Some equipment selections, structural criteria, and calculations in the source drawings require final verification. The values above describe the drawing proposal, not independently certified installed conditions.
Planning a Container Studio, Workshop or Accessory Building?
Make A Site Plan can help prepare coordinated site, architectural, structural, foundation, electrical, mechanical, and plumbing drawings for your proposed project.
Whether you’re planning a shipping-container workspace, backyard studio, workshop, garage, or another accessory structure, send us your property address, survey, conceptual layout, building dimensions, and any permit comments.
Sheets in the set.
Services used on this project.
 Site PlansProperty lines, structures, setbacks and the proposed work, drawn to scale for permit review.View details
 Permit Drawing SetsCoordinated sheets organized as one package for permit submission.View details
 Architectural PlansFloor plans, elevations, sections and roof plans for your project.View details
 Structural PlansFraming, foundation and connection details for the proposed structure.View details
More case studies.
- Proposed Two-Story Attached Accessory Dwelling Unit · Harbor City, Los Angeles, CATwo-Story Attached ADU Permit Plans — Harbor City, CaliforniaPrepared a 16-page architectural, structural, and MEP drawing package for a proposed 805 sq. ft. two-story attached ADU in Harbor City, California. The plans documented site placement, residential layouts, building elevations, foundation and framing systems, electrical and plumbing services, and applicable construction details.Read the case study
- Storm-Damaged Roof & Exterior Wall Structural Repair · Flossmoor, IllinoisStorm-Damaged Roof & Exterior Wall Repair Plans — Flossmoor, IllinoisPrepared a four-page residential drawing package for storm-related roof and exterior wall repairs in Flossmoor, Illinois. The documentation included an existing 5,441 sq. ft. roof plan, exterior elevations, general repair notes, and identification of the areas affected by tree-impact damage.Read the case study
- Residential Covered Breezeway Addition · New Smyrna Beach, FLCovered Breezeway Architectural & Structural Plans — New Smyrna Beach, FLPrepared an eight-sheet architectural and structural drawing package for a proposed 42′ × 9′ covered breezeway connecting an existing casita and detached metal building in New Smyrna Beach, Florida. The plans documented the site layout, reinforced-concrete foundation, CMU wall and columns, roof framing, building elevations, and structural connections.Read the case study
Planning a similar project?
Send the address and what you are building. We reply with the scope, price and timeline.