
Proposed Two-Story Attached Accessory Dwelling Unit · Harbor City, Los Angeles, CA
Two-Story Attached ADU Permit Plans — Harbor City, California
Prepared a 16-page architectural, structural, and MEP drawing package for a proposed 805 sq. ft. two-story attached ADU in Harbor City, California. The plans documented site placement, residential layouts, building elevations, foundation and framing systems, electrical and plumbing services, and applicable construction details.
 Project executed and assisted byEngineer Wasim
Project drawings and images.
View-only. Select an image to enlarge, or page through the drawing set below.
Drawings and images are shown for viewing only. Client details are removed and the work is shown with the client's permission.
The challenge.
The project involved planning a new two-story attached accessory dwelling unit within an existing residential property in Harbor City, California.
One of the principal challenges was accommodating approximately 805 square feet of new residential space within a relatively compact building footprint while coordinating the layout with the existing residence and property conditions.
The proposed design required documentation of two separate floor levels, an internal stairway, building access, habitable rooms, and exterior openings. These elements also introduced requirements for vertical circulation, emergency escape openings, smoke and carbon monoxide alarms, and other residential life-safety considerations.
Structural coordination was another major component. The drawing package needed to address the proposed slab and foundation arrangement, second-floor framing, roof framing, wall support, shear-wall considerations, and connections between structural elements. The plans referenced seismic design criteria applicable to the proposed design.
Because the ADU would contain habitable residential space, it also required coordination of electrical, plumbing, and mechanical layouts across both floors. The drawing set needed to represent these building services alongside the architectural arrangement and structural system.
A further challenge was organizing the site plan, architectural information, structural details, and MEP documents into a coordinated drawing package that could support continued building department review.
Our approach.
The permit drawing package was organized into architectural, structural, mechanical, electrical, and plumbing components to document the proposed two-story attached ADU.
**1. Existing Property and Site Layout**
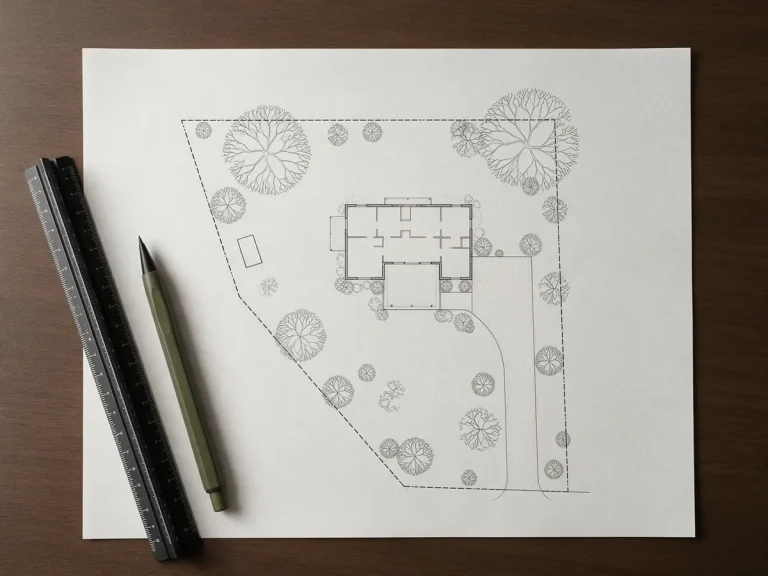
The site plan identified the property's boundaries, existing structures, and proposed ADU location. The drawing illustrated how the new two-story addition would fit within the existing residential site.
**2. First-Floor Architectural Layout**
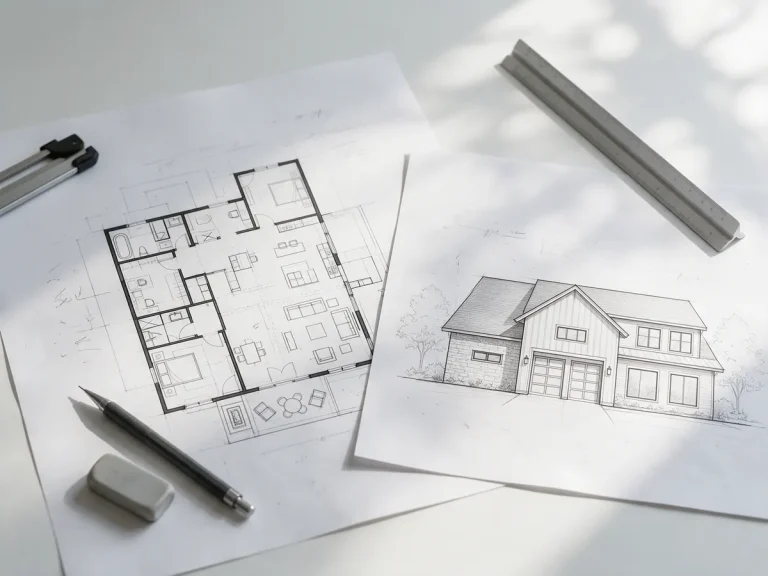
The first-floor plan documented the proposed living areas, kitchen, bathroom, storage, circulation, and relationship to the existing residence. The design included interior dimensions and architectural symbols needed to interpret the proposed work.
**3. Second-Floor Layout**
The upper-floor plan represented the proposed second-story accommodation and internal circulation. Door openings, room arrangements, and the relationship between the two levels were coordinated with the building geometry.
**4. Roof Design and Elevations**
The architectural package included a proposed roof plan and exterior building elevations. These drawings documented the proposed roof geometry, building heights, exterior openings, and visual relationship of the addition to the existing property.
**5. Foundation Documentation**
The structural drawings included a slab-on-grade foundation arrangement, supporting beams, and reinforcement-related details. The proposed foundation system was coordinated with the building's framing and load path.
**6. Floor and Roof Framing Plans**
The structural package included floor-framing and roof-framing information, identifying proposed structural members, spacing, and related construction details.
**7. Structural Sections and Details**
Building sections and structural details documented connections between the foundation, walls, upper floor, and roof. These drawings supported the coordination of the two-story structure.
**8. Electrical Drawings**
The electrical plans illustrated proposed lighting, receptacles, switching, and electrical provision for the ADU's rooms and equipment.
**9. Plumbing Drawings**
Separate water-supply and wastewater plans documented plumbing service arrangements for the proposed kitchen, bathroom, and other applicable fixtures.
**10. Mechanical Documentation**
The mechanical plan addressed the proposed heating, cooling, and ventilation system layout associated with the residential spaces.
**11. Code and Compliance Notes**
The cover sheet and supplemental information included project data, applicable California code references, general construction notes, residential safety requirements, and additional compliance information.
The resulting documentation brought the proposed site's architectural, structural, and building-services requirements together into one coordinated drawing package for review.
The outcome.
A coordinated 16-page permit drawing package was prepared for the proposed two-story attached accessory dwelling unit in Harbor City, California.
The drawings documented an approximately 805-square-foot residential addition with two levels, building elevations, a proposed roof arrangement, foundation and structural framing information, and coordinated mechanical, electrical, and plumbing systems.
The project included an architectural sheet set, structural sheets covering foundation and framing, MEP layouts, and additional construction compliance information.
This case study demonstrates the documentation involved in planning a compact two-story ADU, where building geometry, structural framing, residential life safety, plumbing, and mechanical and electrical systems must be considered together.
The source drawings were prepared for further project and permit review. Final municipal approval, engineering signatures or seals, and completed construction have not been independently verified.
This residential ADU project involved preparing a multi-discipline permit drawing set for a proposed two-story attached accessory dwelling unit at an existing residential property in Harbor City, Los Angeles, California.
The proposed ADU had an approximately 23-foot by 17-foot-6-inch building footprint and a total two-story floor area of approximately 805 square feet. It was designed to expand the property’s residential living space while integrating with existing site conditions and building improvements.
The drawing package included property site planning, existing and proposed floor plans, second-floor layouts, roof plans, exterior elevations, foundation and framing drawings, structural details, and mechanical, electrical, and plumbing documentation.
The coordinated 16-page package was developed to organize the architectural and technical requirements of a proposed attached ADU for further review and permit coordination.
The available drawings do not independently verify final approval, engineering sealing, or completed construction.
Key technical project information
| Project detail | Documented information |
|---|---|
| Location | Harbor City, California |
| Jurisdiction | City of Los Angeles |
| Project type | Two-story attached ADU |
| Proposed floor area | 805 sq. ft. |
| Approximate building dimensions | 23′ × 17′-6″ |
| Stories | 2 |
| Proposed building height | 22′-11″ |
| Maximum allowable height indicated | 25′ |
| Construction type | Type V-B |
| Residential occupancy | R-3 |
| Zoning indicated | LAR1 |
| Existing structures reported | 2,845 sq. ft. |
| Structural considerations | Foundation, floor framing, roof framing, shear walls and connections |
| Seismic design designation shown | Category D |
| MEP | Electrical, mechanical, water supply and wastewater |
| Drawing package | 16 pages |
| Project status | Drawings prepared; approval not verified |
These figures are reproduced from the source drawing set and should not be treated as an independent confirmation of regulatory compliance.
Planning an ADU or Residential Addition in California?
Whether you’re adding a new living unit, converting an existing structure, or designing a two-story residential addition, Make A Site Plan can help prepare coordinated site, architectural, structural, and MEP permit drawings for your project.
Share your property address, survey, existing floor plans, proposed layout, dimensions, and any building department comments.
Sheets in the set.
Services used on this project.
 Site PlansProperty lines, structures, setbacks and the proposed work, drawn to scale for permit review.View details
 Architectural PlansFloor plans, elevations, sections and roof plans for your project.View details
 Structural PlansFraming, foundation and connection details for the proposed structure.View details
More case studies.
- Storm-Damaged Roof & Exterior Wall Structural Repair · Flossmoor, IllinoisStorm-Damaged Roof & Exterior Wall Repair Plans — Flossmoor, IllinoisPrepared a four-page residential drawing package for storm-related roof and exterior wall repairs in Flossmoor, Illinois. The documentation included an existing 5,441 sq. ft. roof plan, exterior elevations, general repair notes, and identification of the areas affected by tree-impact damage.Read the case study
- Shipping Container Art Studio — Residential Accessory Structure · Kailua-Kona, HawaiiShipping Container Art Studio Permit Plans — Kailua-Kona, HawaiiPrepared an 18-sheet architectural, structural, and MEP drawing package for a proposed 20′ × 8′ shipping-container art studio on an existing residential property in Kailua-Kona, Hawaii. The project included site planning, container anchorage and foundation documentation, interior studio layout, electrical service, HVAC and kiln exhaust, and plumbing details.Read the case study
- Residential Covered Breezeway Addition · New Smyrna Beach, FLCovered Breezeway Architectural & Structural Plans — New Smyrna Beach, FLPrepared an eight-sheet architectural and structural drawing package for a proposed 42′ × 9′ covered breezeway connecting an existing casita and detached metal building in New Smyrna Beach, Florida. The plans documented the site layout, reinforced-concrete foundation, CMU wall and columns, roof framing, building elevations, and structural connections.Read the case study
Planning a similar project?
Send the address and what you are building. We reply with the scope, price and timeline.