
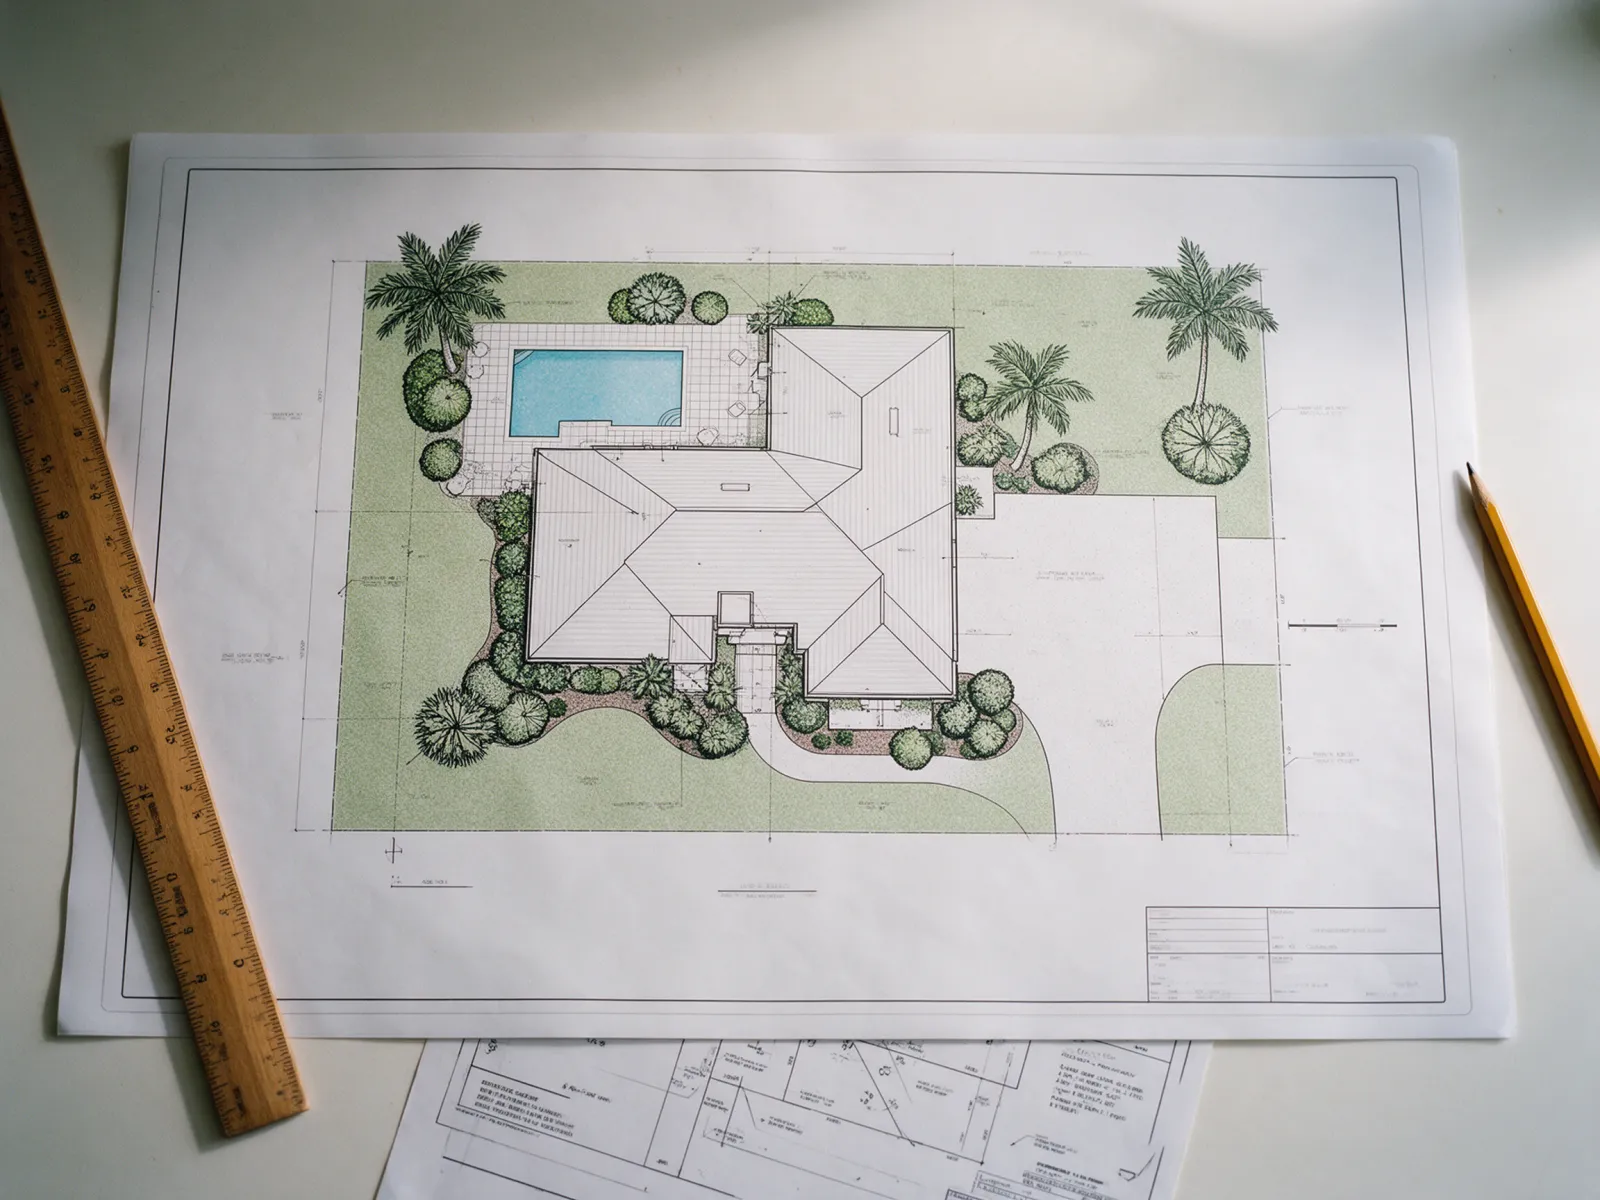
Basic Site Plan
Simple property layout
Starting at$100
A practical option for straightforward properties and small improvements that need basic site documentation.
What is typically included
- Property boundary layout based on supplied records
- Existing building footprints
- Basic property and structure dimensions
- Proposed improvement location, where included in scope
- North arrow and drawing scale
- Basic site identification
- Digital PDF drawing
Often requested for: Simple property layouts, small improvements, planning reference and certain HOA submissions.
Get a Basic Site Plan QuotePay $100 After Scope Approval
Pay only after we confirm your scope and price in writing.