


Site Plans LLC d/b/a Make A Site PlanPermit drawings for all 50 states
Skip to content
Drafting desk with printed site plan and floor plan sheets, scale ruler and a laptop with CAD

Permit drawing services for every stage of your project.

Site plans, building drawings and permit support for residential and commercial projects across the United States. Pick the drawings you need, or send the address and we confirm the scope.

  • Written scope before drafting
  • Coordinated site, building and MEP sheets
  • Licensed review coordinated where required

Not sure which service fits?

Send the address and the project. We tell you which drawings your jurisdiction is likely to ask for.

Site plan or full permit set? Know what to order.

Most permits need one of two drawing packages. The project and the jurisdiction decide which one.

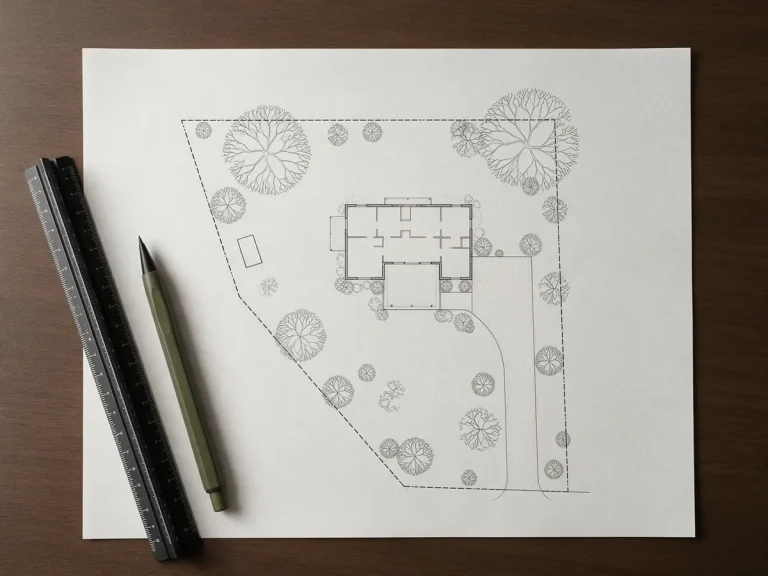
Site plan drawing sheet

Site plan

Shows where the work sits on the property.

  • Property lines and lot dimensions
  • Existing buildings and structures
  • Proposed work with setback dimensions
  • Easements, driveways and utilities from records
  • Lot coverage when the jurisdiction asks for it

Often enough for fences, sheds, pools, driveways, carports and small accessory structures.

Site plan service
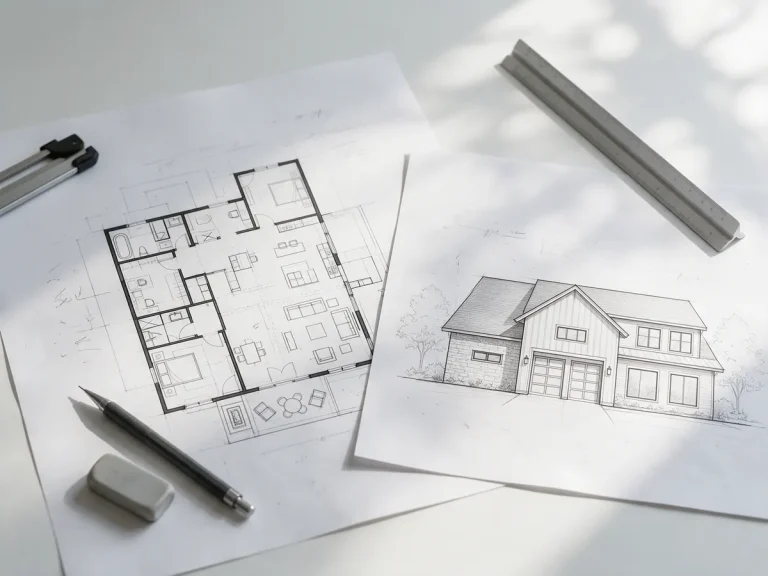
Full permit drawing set drawing sheet

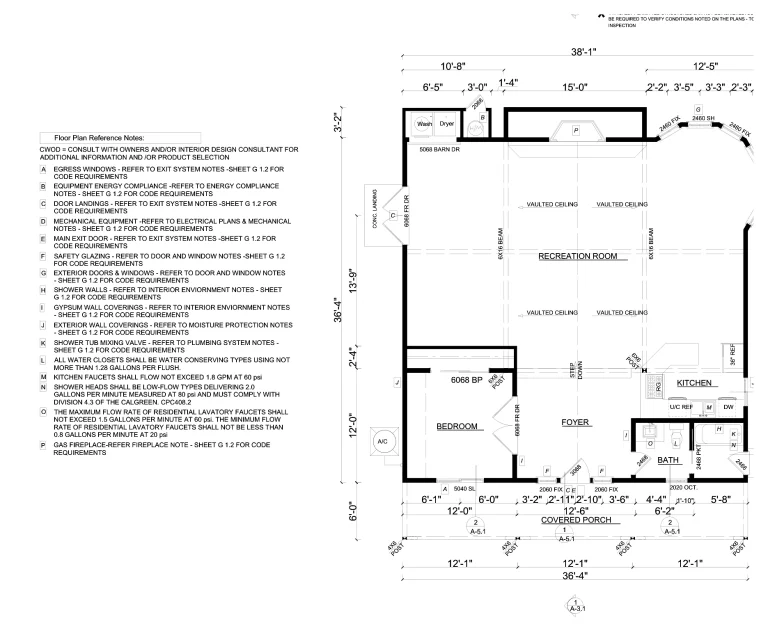
Full permit drawing set

Adds the drawings needed to build the structure.

  • Site plan sheet
  • Floor plans, elevations and sections
  • Structural framing and foundation details
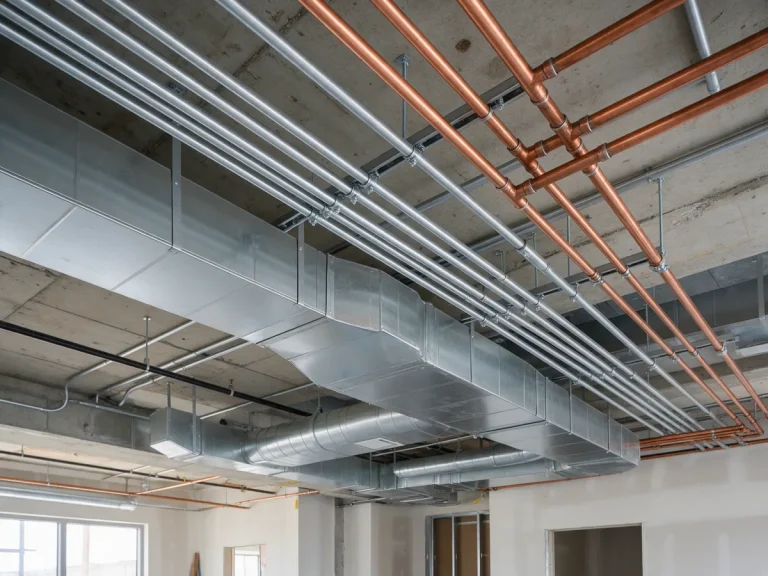
  • MEP layouts when required
  • Code notes, schedules and details

Usually needed for additions, ADUs, new homes, garage conversions and commercial tenant work.

Permit drawing sets

From project details to permit-ready sheets.

A clear scope and price before drafting, then drawings you review before submission.

  1. 01

    Send project details

    Share the address, project type and any survey, photos, plans or permit comments.

  2. 02

    We review requirements

    We identify the reviewing jurisdiction and the drawing scope the project needs.

  3. 03

    Scope, price and timeline

    You receive a written scope before drafting begins.

  4. 04

    Drawings prepared

    The agreed sheets are drafted, coordinated and sent for your review.

  5. 05

    Revision support

    Send reviewer comments back for revision within the agreed scope.

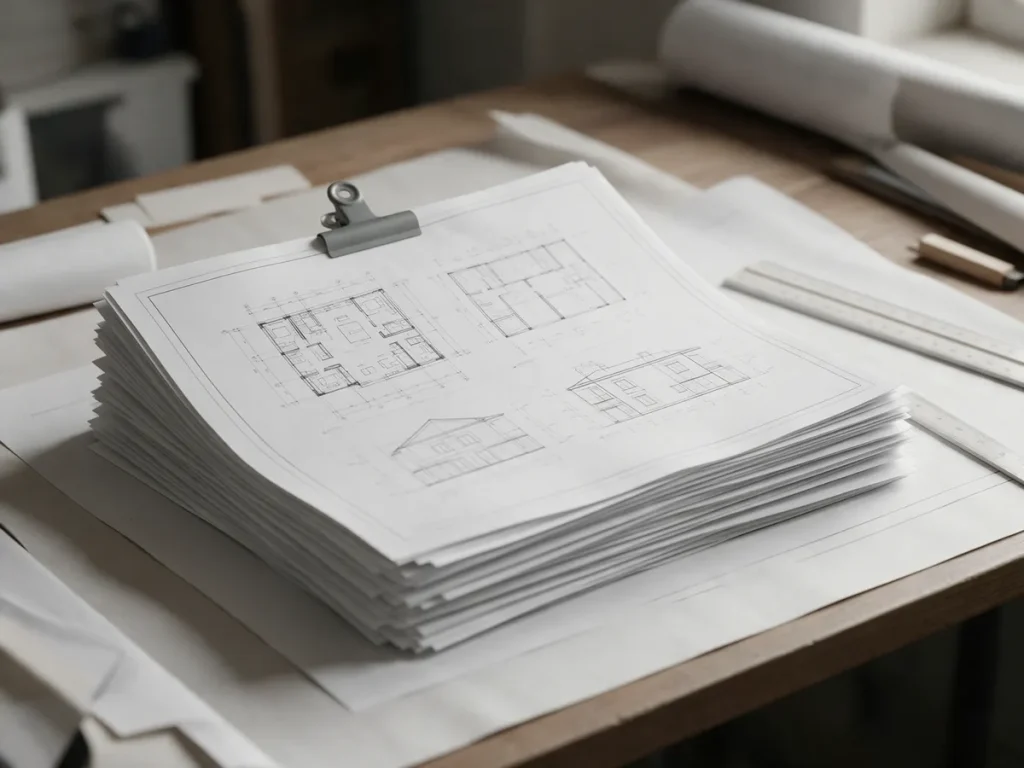
Stack of printed permit drawing sheets on a desk

Why owners and contractors choose Make A Site Plan.

Permit drawings only help if the reviewer can approve them. We build every set around the property, the project and the office that will review it.

  • Jurisdiction checked first

    We confirm what your city or county asks for before drafting starts.

  • Written scope and price

    You see which sheets are included before any work begins.

  • One team for every sheet

    Site, architectural, structural and MEP drawings coordinated in one package.

  • Residential to commercial

    From a backyard shed to a commercial tenant build-out.

  • Remote and nationwide

    Send files online. No office visit needed, wherever the property is.

  • Support after submission

    Reviewer comments are revised within the agreed scope.

Services available in all 50 states.

Every service on this page is available nationwide. Select a state to open its local page or request a quote for your address.

Has a local pageServed remotely, request a quote

View all locations

Frequently asked questions.

Which service do I need for my permit?

It depends on the project and the jurisdiction. Small accessory work often needs only a site plan. Additions, ADUs, new homes and commercial work usually need a full permit drawing set. Send the address and project, and we confirm it before quoting.

Can you prepare only one part of a permit set?

Yes. We can prepare a single drawing type, such as a site plan or MEP plans, to go with drawings prepared by others, when the jurisdiction accepts it.

Do you provide structural calculations?

Yes, where the project needs them. Many smaller projects follow prescriptive code tables, while longer spans, additions and commercial work often need calculations.

Will my drawings be stamped?

Not automatically. If a signed or sealed document is required, licensed professional review can be coordinated where available and is subject to that professional's independent review.

Do you respond to comments on drawings prepared by others?

Yes. We review the comment letter and the existing drawings, then quote the revisions needed.

How much do the drawings cost?

Pricing depends on project scope, property information, jurisdiction requirements and whether calculations or licensed review are required. You get a written scope and price before drafting starts.

Tell us what you are building and we confirm the drawings.

Send the address and a short description. You get a written scope, price and timeline before drafting starts.

CallWhatsAppGet a Quote