
New Single-Family Residence — Site Plan Revision · Grass Valley, CA
Residential Site Plan Revision in Grass Valley, California
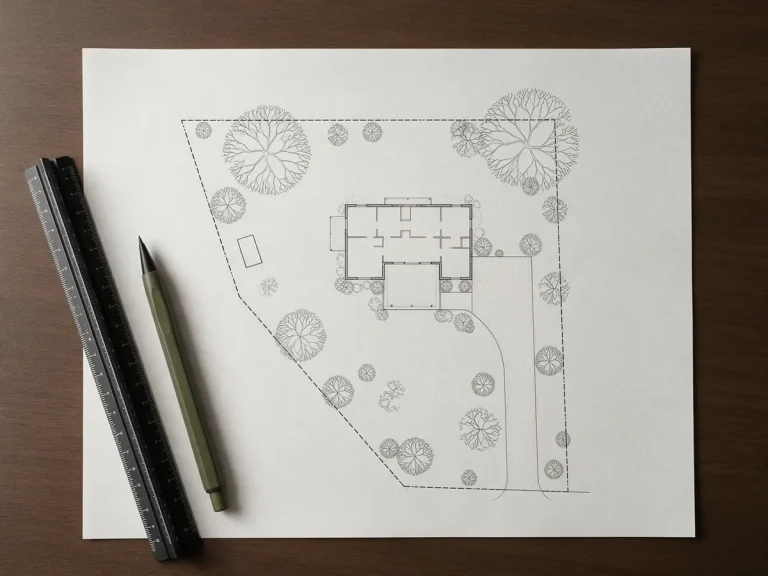
Prepared a detailed site plan revision for a proposed single-family residence on an approximately 2.57-acre property in Grass Valley, California. The two-sheet drawing set addressed residential building placement, driveway access and parking, fire apparatus maneuvering, water and septic coordination, defensible space, site coverage, and erosion-control details.
 Project executed and assisted byEngineer Wasim
Project drawings and images.
View-only. Select an image to enlarge, or page through the drawing set below.
Drawings and images are shown for viewing only. Client details are removed and the work is shown with the client's permission.
The challenge.
The project involved a proposed new single-family residence on a rural property in Nevada County, California. The existing site contained a gravel driveway, water-related features, septic facilities, a well, vegetation, and other conditions requiring coordination with the proposed development.
The site plan needed to be revised in response to supplied Building, Planning, and Fire Marshal review comments. Key documentation requirements included identifying the proposed residence and covered porch, organizing site access and parking, illustrating fire apparatus maneuvering space, and showing the relationship between proposed construction and existing property features.
The project also required attention to defensible-space considerations, septic and public water coordination, an existing well designated for abandonment, impervious-area calculations, and erosion-control measures.
The challenge was to organize these overlapping requirements into a clear and dimensioned drawing set that could support continued permit review.
Our approach.
We prepared a coordinated site plan revision using the available property information, proposed residence dimensions, and supplied review comments.
**Property and building placement:** The site drawing identified property boundaries, parcel dimensions, the proposed residence footprint, and the covered porch area.
**Driveway, parking, and access:** The drawing documented the existing gravel driveway, vehicle parking areas, and a designated fire apparatus turning and maneuvering area.
**Water and wastewater coordination:** Existing and proposed water-related features were identified, including public water service, the existing septic system and drainfield, and the existing well designated for abandonment.
**Wildfire defensible space:** The plan illustrated defensible-space and fuel-management considerations around the proposed residential development, including the designated noncombustible or ember-resistant area near the residence.
**Site coverage calculations:** Proposed building and porch areas were documented, along with the calculated impervious coverage for the property.
**Erosion-control documentation:** The site plan identified proposed silt-fence locations, supported by a separate isometric silt-fence detail showing fence fabric, posts, trenching, and backfill.
The resulting two-sheet package combined general site layout, access, utilities, fire-related site information, and erosion-control documentation in a coordinated presentation.
The outcome.
A revised two-sheet residential site plan drawing package was prepared for the proposed Grass Valley residence.
The drawings documented the planned building footprint, covered porch, site access and parking, fire apparatus maneuvering area, water and septic features, defensible-space provisions, and erosion-control measures.
The site plan also identified a proposed 1,182-square-foot residence and a 424-square-foot covered porch, giving a total documented building and porch area of 1,606 square feet. The corresponding impervious coverage was shown as approximately 1.43% of the property area.
This project demonstrates how coordinated site planning can address multiple technical and permitting considerations on a rural residential property.
The drawing package was prepared for client review and permit coordination. Final municipal approval and construction completion have not been independently verified.
This residential site planning project involved preparing a revised two-sheet drawing set for a proposed single-family residence on a 2.57-acre property in Grass Valley, Nevada County, California.
The proposed development included a 1,182-square-foot residence and a 424-square-foot covered porch. The site plan documented building placement, property boundaries, setbacks, existing gravel driveway access, parking arrangements, fire apparatus maneuvering areas, and coordination with existing site features.
Additional planning considerations included public water service, existing septic facilities, an existing well designated for abandonment, wildfire defensible-space requirements, and site erosion-control measures.
Our drawing package included a detailed residential site plan (A-01) and a silt-fence detail sheet (A-02), bringing the project’s site information together to support continued building, planning, and fire review.
The revised drawings were prepared for client review and permit coordination. Final municipal approval has not been independently verified.
Sheets in the set.
Services used on this project.
More case studies.
- Proposed Two-Story Attached Accessory Dwelling Unit · Harbor City, Los Angeles, CATwo-Story Attached ADU Permit Plans — Harbor City, CaliforniaPrepared a 16-page architectural, structural, and MEP drawing package for a proposed 805 sq. ft. two-story attached ADU in Harbor City, California. The plans documented site placement, residential layouts, building elevations, foundation and framing systems, electrical and plumbing services, and applicable construction details.Read the case study
- Storm-Damaged Roof & Exterior Wall Structural Repair · Flossmoor, IllinoisStorm-Damaged Roof & Exterior Wall Repair Plans — Flossmoor, IllinoisPrepared a four-page residential drawing package for storm-related roof and exterior wall repairs in Flossmoor, Illinois. The documentation included an existing 5,441 sq. ft. roof plan, exterior elevations, general repair notes, and identification of the areas affected by tree-impact damage.Read the case study
- Shipping Container Art Studio — Residential Accessory Structure · Kailua-Kona, HawaiiShipping Container Art Studio Permit Plans — Kailua-Kona, HawaiiPrepared an 18-sheet architectural, structural, and MEP drawing package for a proposed 20′ × 8′ shipping-container art studio on an existing residential property in Kailua-Kona, Hawaii. The project included site planning, container anchorage and foundation documentation, interior studio layout, electrical service, HVAC and kiln exhaust, and plumbing details.Read the case study
Planning a similar project?
Send the address and what you are building. We reply with the scope, price and timeline.