
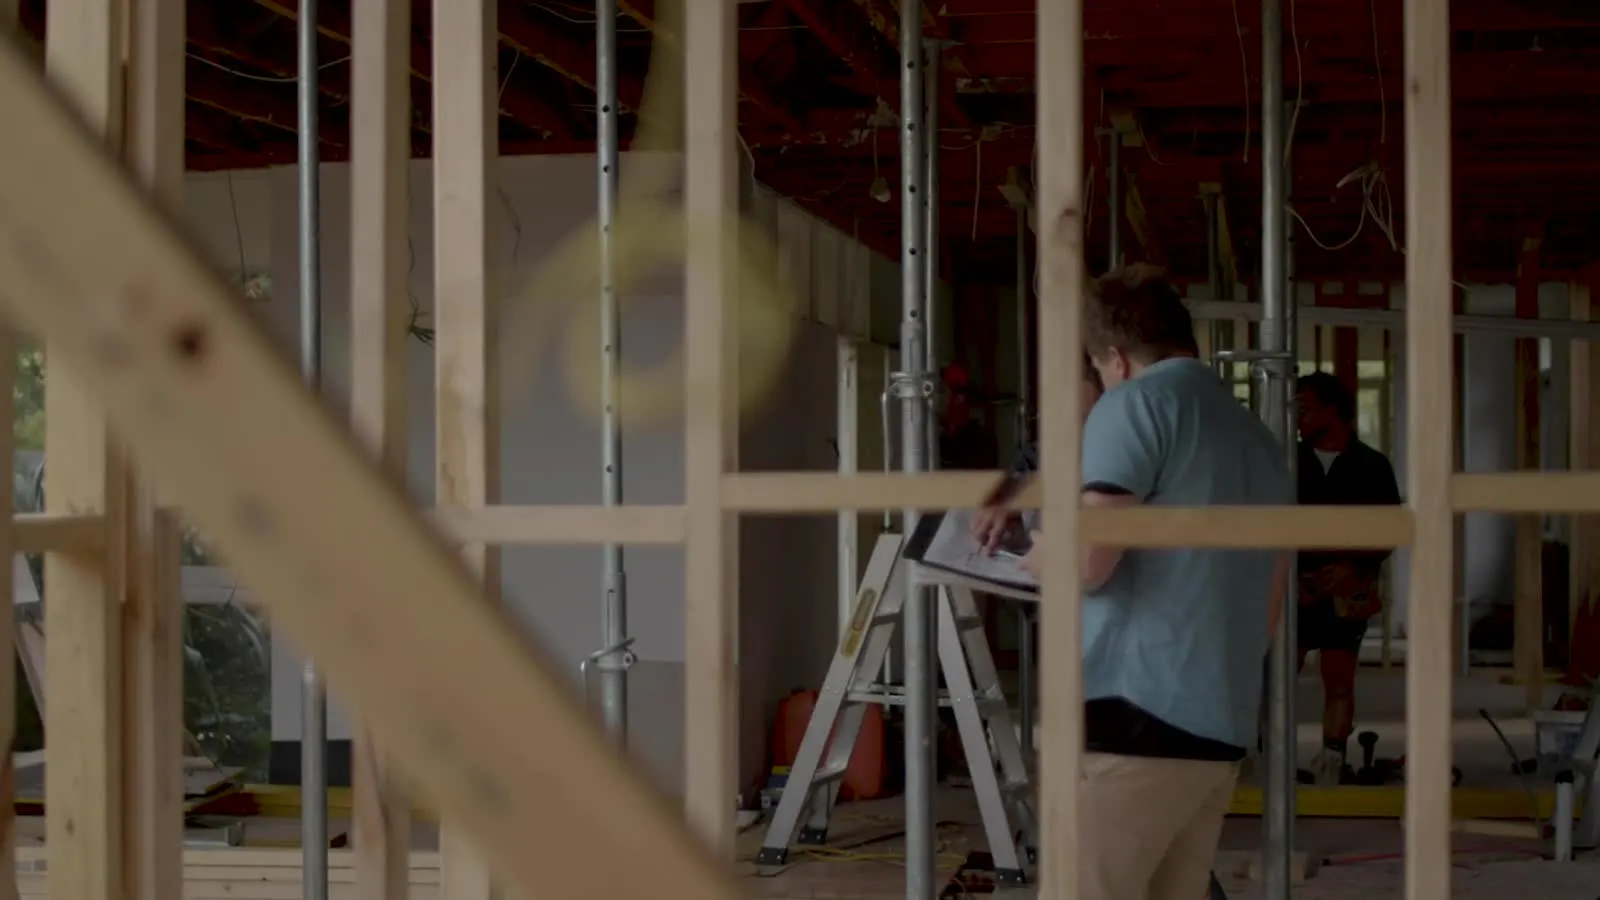
Accessory Building Plans
Workshops, home offices, art studios, pool houses and storage buildings. We draw what your zoning and building code require for detached structures.
- Accessory building setbacks and height checked
- Floor plan, elevations and structure
- Electrical and plumbing as needed
Get an accessory building quote
Send the address and what you are building. We reply with the scope, price and timeline.
Thanks, we have your project.
We review the address and scope, then reply by email with the next steps, usually within one business day. A confirmation is on its way to your inbox.
WhatsApp us for a faster replyWhat we can prepare
- Site plan with setbacks and separation
- Floor plan
- Elevations with height
- Foundation and framing
- Electrical plan
- Plumbing for a half bath or sink
- Insulation and HVAC if conditioned
- Use notes for zoning
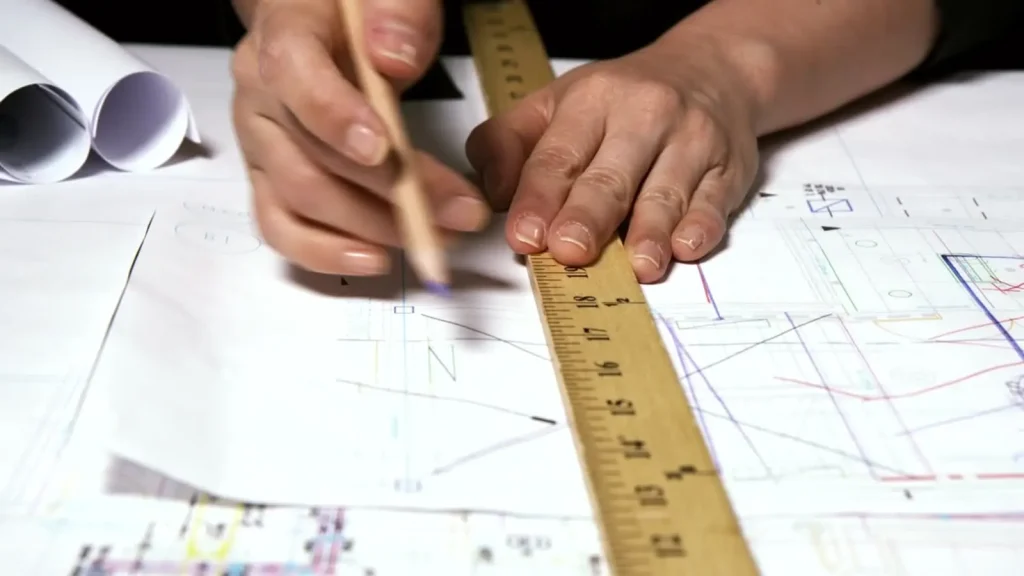
Typical permit set
The sheets below are typical. We include only what your project and jurisdiction require.
- Site planSetbacks and separation
- Floor planLayout
- ElevationsHeight
- Foundation and framingStructure
- MEPAs needed
What we need from you
- Survey or plat
- Size and height
- How it will be used
- Utilities needed
- Photos of the location
How it works
Send project information
Share the address, what you want to build and any survey, photos or old plans you have.
We review the requirements
We check the jurisdiction, zoning setbacks and what the permit office asks for on this project type.
Scope and price confirmed
You get a written scope, price and timeline before any drafting starts.
Drawings prepared
Our drafters prepare the sheets to scale, with the notes and details your reviewer expects.
You review the set
You check the drawings and request changes. We revise before anything is submitted.
Professional review if needed
Where a seal is required, licensed professional review and signature are coordinated, subject to their acceptance.
Permit comments handled
If the reviewer sends comments, we address them within the agreed scope.
Common permit issues
Used as a dwelling
Sleeping and cooking may make it an ADU. We flag it.
Height cap
Accessory buildings often have lower height limits. We check.
Separation from house
Distance to the house can trigger fire rules. We confirm.
Plumbing limits
Some zones limit bathrooms in accessory buildings. We check.
Coverage
Adds to lot coverage. We calculate it.
Energy code
Conditioned space needs insulation. We add it.
Related services
Frequently asked questions
What is the difference between an accessory building and an ADU?
An ADU is a separate dwelling with its own kitchen and bathroom. An accessory building is a non-dwelling structure like a studio or workshop.
Can I add a bathroom?
Often yes, though some zones restrict it. We check before drafting.
Can I sleep in it?
If it is used as a bedroom it must meet code for sleeping rooms, and zoning may treat it as a dwelling.
Planning an accessory building?
Send the size, use and location. We confirm scope and price.