When Does a Project Need Structural Calculations?
Many residential projects follow code tables without engineering. Others need calculations. Here are the common triggers and what a calculation package includes.

Updated 20 min read
In this guide 24 sections
- Quick Answer: When Are Structural Calculations Required?
- What Are Structural Calculations?
- Prescriptive Construction vs. Engineered Structural Design
- Common Projects That May Require Structural Calculations
- Common Structural Engineering Triggers by Project Type
- What Loads Do Structural Engineers Calculate?
- What Is a Structural Load Path?
- What Is Included in a Structural Calculation Package?
- Structural Calculations vs. Structural Drawings
- Example: Removing a 10-Foot Load-Bearing Wall
- Example: Why a Patio Cover May Need Engineering
- When Are Structural Calculations Needed for Foundation Work?
- Do Structural Calculations Need a PE Stamp?
- Do All Residential Projects Need Structural Calculations?
- What About Commercial Building Projects?
- Can Structural Calculations Help Resolve Permit Corrections?
- What Documents Should You Provide for a Structural Calculation Quote?
- How Much Do Structural Calculations Cost?
- How Long Do Structural Calculations Take?
- Common Mistakes to Avoid
- Structural Calculation Pre-Submittal Checklist
- Frequently Asked Questions About Structural Calculations
- Final Advice: Determine Engineering Requirements Before Finalizing Construction Plans
- Need Structural Calculations or Engineering Review?
You’re building a patio cover, removing a wall, adding a second story, or planning a detached garage. Your contractor says the structure looks straightforward, but the building department asks for structural calculations.
What does that mean? And does every construction project need them?
The answer depends on the type of construction, the applicable building code, the actual loads, site conditions, and whether the design falls within an accepted prescriptive method.
Some conventional residential projects can be designed using code-prescribed tables and construction provisions. Others need project-specific engineering analysis to establish that structural members, connections, and foundations can safely support the required loads.
Structural calculations provide the documented engineering basis for that design.
This guide explains when they may be required, what a calculation package contains, which types of projects commonly need engineering, and how to identify potential requirements before submitting your permit drawings.
Quick Answer: When Are Structural Calculations Required?
Structural calculations are commonly needed when a proposed design cannot be fully justified using applicable prescriptive building-code provisions, when the authority requires an engineered design, or when specific project conditions demand structural analysis.
Common triggers include:
- Removing or altering a load-bearing wall
- Installing a beam with an unusually long span
- Adding a second story or significant new loads
- Modifying an existing foundation or structural system
- Creating large openings in structural walls
- Building unusual cantilevers or tall walls
- Constructing in demanding wind, snow, or seismic conditions
- Designing retaining walls with significant height, surcharge, or soil pressures
- Using structural systems outside standard prescriptive provisions
- Responding to a permit reviewer who requests engineering verification
Not every project on this list automatically requires a separate calculation report. The adopted code, design configuration, and local rules determine the actual requirement.
For projects requiring engineering documentation, our structural calculations service provides information about available calculation and coordination services.
What Are Structural Calculations?
Structural calculations are engineering analyses used to determine whether structural elements have sufficient strength, stability, stiffness, and support for their intended loading conditions.
They help establish the technical basis for selecting or verifying:
- Beams and headers
- Columns and posts
- Floor joists
- Roof rafters and trusses
- Foundations and footings
- Structural walls
- Bracing and lateral-force-resisting systems
- Anchors and connectors
- Retaining walls
- Other load-bearing components
A structural calculation package may contain written design criteria, load analysis, mathematical checks, diagrams, design assumptions, and references to the corresponding construction drawings.
Why Are Calculations Important?
Buildings experience loads throughout their service life.
Some loads come from the structure itself. Others result from occupants, furniture, stored materials, wind, snow, seismic movement, soil pressure, or other conditions.
A structural design must provide an appropriate path for those forces to reach the supporting foundation and ground.
Calculations help engineers assess whether the proposed components and connections can perform that function.
They are not simply a formality added to a permit package.
Prescriptive Construction vs. Engineered Structural Design
One of the most important distinctions in residential construction is whether a design qualifies for a prescriptive method.
What Is Prescriptive Design?
Prescriptive building-code provisions provide defined construction requirements for qualifying conditions.
For example, the applicable residential code may contain span tables and construction provisions addressing conventional wood framing.
If a particular beam, joist, rafter, or other assembly satisfies the relevant prescriptive requirements, a separate project-specific engineering calculation may not be required for that element.
However, the entire design must remain within the applicable limitations.
Those limitations can involve:
- Building configuration
- Spans
- Member sizes and spacing
- Number of stories
- Structural loading
- Construction materials
- Wind and seismic conditions
- Connection details
- Other prescribed criteria
What Is Engineered Design?
Engineered design involves evaluating a structural element or system using accepted engineering principles and applicable design standards.
For example, a project may require a custom beam design when the proposed span or loading conditions are not covered by an applicable prescriptive table.
The engineer may evaluate the beam, its connections, supporting posts, and foundation load transfer.
Does Engineering One Beam Mean the Entire House Must Be Engineered?
Not always.
A conventional building can sometimes contain a particular nonprescriptive element that receives engineered design, while other portions follow applicable prescriptive construction provisions.
The governing code, overall structural compatibility, and local requirements determine how much engineering is necessary.
The important goal is a coordinated design with an adequate load path—not simply providing calculations for an isolated member.
Common Projects That May Require Structural Calculations
Removing a Load-Bearing Wall
Removing a structural wall is one of the most common reasons homeowners need engineering.
A wall may support:
- Roof framing
- Ceiling joists
- Upper-floor framing
- Beams
- Other building loads
If that wall is removed, the loads must be transferred through another support system.
This may involve a new beam, columns or posts, connections, and verification of the supporting foundation.
Critical question: Can the loads from the removed wall be transferred safely to suitable supports and ultimately to the ground?
A beam size alone does not answer that question.
Installing a Long-Span Beam
Open floor plans, large garage openings, wide patios, and other designs sometimes require longer spans than conventional tables permit.
Structural calculations may consider the proposed loading, beam span, material properties, bending, shear, deflection, and bearing.
The design must also address the members and connections supporting the beam.
Second-Story Additions
Adding a second story changes the loads carried by the existing building.
The added construction may affect:
- Existing walls
- Floor framing
- Beams and posts
- Foundations
- Lateral-load resistance
- Connections between new and existing construction
An engineer may need to evaluate whether the existing building can support the proposed new loads.
The fact that the existing house has remained standing for many years does not establish adequate capacity for an additional story.
Home Additions
An addition may introduce new foundation loads, alter existing exterior walls, or change roof and floor framing.
Structural engineering may be necessary where the addition connects to or modifies the existing structural system, incorporates nonprescriptive elements, or is subject to other applicable requirements.
See our home addition plan services for related architectural and structural documentation.
Decks and Elevated Structures
Some decks can follow applicable prescriptive design provisions.
Others may require engineered design because of:
- Unusual height
- Long spans
- Cantilevered elements
- Nonstandard foundations
- Significant concentrated loads
- Difficult ledger attachment conditions
- Irregular geometry
- Wind or lateral stability requirements
A freestanding deck may eliminate one type of house attachment but still require adequate lateral restraint, foundation support, and structural connections.
Patio Covers, Pergolas and Carports
Freestanding and attached outdoor structures can introduce wind-uplift and lateral-load concerns.
Potential engineering issues include:
- Post and beam spans
- Foundation uplift resistance
- Roof framing
- Connection to existing construction
- Anchorage to slabs or footings
- Wind-exposed roof surfaces
- Overall stability
An open-sided roof structure may experience significant wind effects. Its simplicity in appearance does not eliminate those demands.
Retaining Walls
Retaining wall design depends on more than height alone.
Important considerations can include:
- Wall height
- Soil pressure
- Water pressure
- Drainage conditions
- Surcharge loads
- Sloping ground
- Nearby foundations
- Vehicle loads
- Sliding, overturning, and bearing stability
Local permit and engineering thresholds vary.
A relatively low wall supporting additional loads can present different design conditions than an isolated wall of the same height.
Metal Buildings and Pole Barns
Metal buildings and post-frame structures may use engineered manufacturer packages or project-specific structural design.
Engineering coordination may be necessary for:
- Design loads
- Building foundations
- Column anchorage
- Frame stability
- Bracing
- Roof and wall systems
- Connections to supporting concrete
- Site-specific conditions
A manufacturer’s framing design does not automatically establish that the site foundation and anchorage have been adequately designed.
Common Structural Engineering Triggers by Project Type
| Project | Potential engineering concern |
|---|---|
| Bearing-wall removal | Replacement beam, posts, bearing and load path |
| Second-story addition | Existing walls, framing and foundation capacity |
| Large garage opening | Header span, support and connections |
| Elevated deck | Framing, lateral stability, footings and anchorage |
| Patio cover | Wind uplift, posts, beams and roof attachment |
| Pergola | Foundation anchorage and lateral resistance |
| Detached garage | Foundation and framing beyond prescriptive limits |
| Retaining wall | Earth pressure, water, surcharge and stability |
| Metal building | Frames, bracing, base plates and foundations |
| Pole barn | Post loads, embedment, uplift and truss connections |
| Existing structural damage | Remaining member capacity and repair design |
| Commercial renovation | Changes to structural systems and applicable design requirements |
Note: This table identifies possible triggers, not universal engineering mandates.
What Loads Do Structural Engineers Calculate?
Structural design considers loads appropriate to the specific project.
Dead Loads
Dead loads generally include the permanent weight of building materials and fixed components.
Examples include structural framing, roofing, floor assemblies, wall finishes, and permanently installed equipment.
Live Loads
Live loads represent loads associated with the use and occupancy of a building.
Examples include occupants, furniture, movable storage, and other prescribed occupancy-related loads.
Roof and Snow Loads
Snow loads may be important in colder regions or locations with significant snowfall.
Roof geometry, snow drifting, elevation, and local design criteria can affect the applicable load conditions.
Wind Loads
Wind can create pressure, suction, lateral forces, and uplift.
Wind-related structural design can be especially important for exposed roofs, patio covers, carports, tall walls, and buildings in high-wind regions.
Seismic Loads
Seismic design evaluates earthquake-related effects as required by the applicable code.
The building’s configuration, mass, structural system, and local seismic parameters influence the design.
Soil and Hydrostatic Loads
Foundations and retaining walls may need to resist soil and water-related forces.
These can include bearing pressures, lateral earth pressures, hydrostatic pressures, and other applicable effects.
Load Combinations
Engineers do not simply add every possible maximum load without reference to the governing design method.
Applicable standards prescribe combinations used to evaluate relevant structural conditions.
The edition of ASCE 7 referenced by the adopted building code is often important for determining structural design loads.
What Is a Structural Load Path?
A load path describes how forces move through a building and into the foundation.
For a typical gravity-load system, the path may include:
Roof → Rafters or Trusses → Beams or Bearing Walls → Posts or Walls → Foundation → Supporting Soil
Wind and seismic forces may follow different paths through roof diaphragms, walls, collectors, bracing elements, anchors, and foundations.
Why Does This Matter?
Suppose a homeowner removes an existing bearing wall and installs a new beam.
Even if the beam is strong enough, the project can still have a problem if:
- The posts are undersized.
- The post connections are inadequate.
- The load lands on an unsupported floor area.
- The slab or footing cannot support the concentrated load.
- The lateral-force system has been altered.
A structural calculation package should address the relevant supporting components rather than treating the beam in isolation.
What Is Included in a Structural Calculation Package?
The contents vary by project, but a professional structural calculation package may include the following.
Project and Design Criteria
- Project location
- Applicable building code
- Adopted structural standards
- Occupancy or risk-related criteria where applicable
- Material design standards
- Relevant design loads
- Site-specific design assumptions
Load Analysis
The calculations identify relevant forces acting on the structure or component.
These may include gravity loads, environmental loads, soil pressures, and prescribed load combinations.
Structural Member Design
The engineer evaluates members such as:
- Beams
- Headers
- Joists
- Rafters
- Columns
- Posts
- Other load-bearing elements
Checks may include strength, shear, bending, deflection, stability, or other criteria as appropriate.
Connection Design
Connections are essential components of a structural system.
The package may include analysis of:
- Bolts
- Screws
- Nails
- Welding
- Hangers
- Hold-downs
- Anchors
- Base plates
- Other connectors
Foundation Design
Where relevant, calculations may address:
- Footing loads
- Soil bearing
- Slab or pier support
- Overturning resistance
- Sliding resistance
- Uplift resistance
- Foundation reinforcement
Lateral-Force-Resisting System
For projects requiring lateral analysis, the package may address shear walls, bracing, diaphragms, hold-downs, collectors, and other components.
Calculation Summary and Drawing References
The final documentation should align with the corresponding structural drawings.
A calculation specifying one beam size while the plans show another creates a coordination problem.
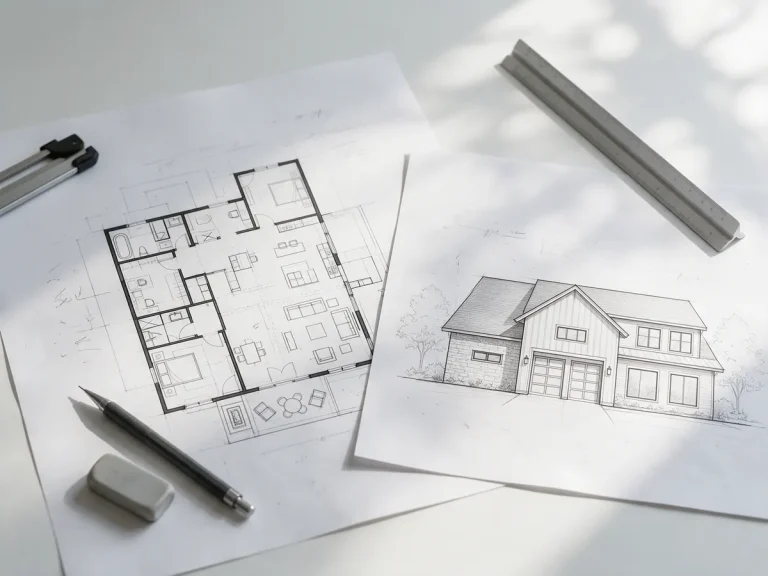
Structural Calculations vs. Structural Drawings
These are two different deliverables.
Structural Calculations
Calculations explain the technical basis for the design.
They may demonstrate that selected members, connections, and supporting elements satisfy relevant design criteria.
Structural Drawings
Structural drawings communicate the proposed construction.
They identify what the contractor is expected to build, including dimensions, member sizes, details, materials, connections, and notes.
Why Both Matter
Calculations support the design.
Drawings communicate the design.
The building department may request one or both depending on the project and review process.
For information about construction documentation, explore our structural plan services.
Example: Removing a 10-Foot Load-Bearing Wall
Consider a homeowner planning to create an open living area by removing approximately ten feet of an existing bearing wall.
The intended design uses a replacement beam supported by posts.
The engineering questions may include:
- What floor or roof loads are currently supported by the wall?
- What is the beam’s actual span?
- Is the beam supporting loads from one level or multiple levels?
- What material is appropriate?
- Are the end supports adequate?
- How will the beam connect to the posts?
- What loads reach the foundation?
- Can the existing foundation support those loads?
- Has the alteration affected lateral bracing or another structural function?
An engineer may recommend a particular beam and support system after evaluating these conditions.
However, selecting a beam based only on a ten-foot opening dimension is not an adequate structural design method.
The same span can require different members under different loading and support conditions.
This is why project-specific structural information is important.
Example: Why a Patio Cover May Need Engineering
Imagine a homeowner proposing a new covered patio supported by posts along its outer edge and attached to the existing house.
The design involves several important conditions.
Roof Loading
The roof framing and beams must support appropriate gravity and environmental loads.
Wind Uplift
The roof and its connections must resist applicable wind effects, including uplift.
House Attachment
An attachment to the existing home must transfer forces into suitable structural components.
An exterior finish or gutter alone is not necessarily an adequate structural attachment.
Posts and Foundations
Posts must transfer loads into appropriately designed and supported footings or foundations.
Overall Stability
The structure must also have adequate resistance to lateral forces.
Depending on the project, an accepted prescriptive detail may be available. Otherwise, engineering may be needed to justify the proposed framing and connections.
The correct determination must be made using the applicable code and project conditions.
When Are Structural Calculations Needed for Foundation Work?
Foundation-related calculations may be necessary where the design involves nonstandard or demanding conditions.
Potential triggers include:
- Concentrated loads from beams or posts
- New columns bearing on existing slabs
- Significant foundation alterations
- Unusual soil conditions
- Elevated buildings
- Retaining structures
- Significant uplift or overturning demands
- Foundations outside accepted prescriptive limitations
Can an Existing Concrete Slab Support a New Post?
Not automatically.
The answer depends on the actual load and the slab’s construction, reinforcement, thickness, supporting soil, and other relevant conditions.
A typical slab-on-grade floor is not necessarily designed to support a concentrated structural post load.
Additional investigation, a new footing, or other appropriate support design may be required.
Do Structural Calculations Need a PE Stamp?
Sometimes, yes.
The requirement depends on:
- The project location
- Applicable licensing laws
- Type of construction
- Nature of the engineering work
- Local building department requirements
- Whether a professional design exemption applies
- The specific documents being submitted
A professional engineer’s seal indicates professional responsibility for work performed or appropriately reviewed and accepted under applicable regulations.
Can Someone Simply Stamp Existing Calculations?
Professional sealing is not a rubber-stamp service.
An appropriately licensed professional must perform the required independent evaluation and satisfy the governing professional practice requirements.
The engineer may request revisions, additional information, a different design, or new calculations.
The professional may also decline to accept the work.
If your jurisdiction requests signed and sealed plans or calculations, our PE stamp review service explains the coordination process.
Important: A PE stamp should never be promised before the reviewing engineer has independently assessed the project.
Do All Residential Projects Need Structural Calculations?
No.
Many conventional residential structures can be designed using adopted prescriptive construction provisions when they fall within the applicable limits.
For example, code-prescribed framing tables and details may be sufficient for certain conventional wood-framed components.
However, the absence of a separate calculation report does not mean the building is exempt from structural requirements.
The project must still meet applicable loads, material requirements, dimensions, connections, and construction provisions.
Likewise, a jurisdiction may require additional documentation even when a design initially appears conventional.
The final determination should be made for the actual project.
What About Commercial Building Projects?
Commercial structural requirements often differ from those for conventional one- and two-family dwellings.
Commercial projects may be subject to the adopted International Building Code or another applicable building code framework, rather than the prescriptive provisions available to qualifying residential projects.
Engineering requirements may involve:
- Existing building alterations
- Structural openings
- New mezzanines
- Change of occupancy affecting structural loads
- Equipment platforms
- Major tenant improvements
- New structural frames
- Foundations
- Lateral-force systems
However, not every commercial interior alteration requires new structural calculations.
A nonstructural interior finish project may have very different needs from a project removing columns or installing significant new equipment.
The requirement depends on the actual scope.
Can Structural Calculations Help Resolve Permit Corrections?
Yes.
A building reviewer may identify a missing structural design basis during plan review.
Examples include:
- “Provide structural calculations for proposed beam.”
- “Clarify footing design for concentrated post load.”
- “Provide wind-uplift connection design.”
- “Demonstrate adequacy of existing structural supports.”
- “Provide engineering for retaining wall surcharge condition.”
These comments require a technically appropriate response.
Simply adding a generic detail may not resolve a request for project-specific design justification.
A Strong Correction Response Includes
- Corrected structural drawings
- Applicable calculation package
- Consistent member sizes and connection references
- Required professional review information
- A comment-by-comment explanation identifying revised sheets
The response must address the actual comment, rather than substitute unrelated technical information.
What Documents Should You Provide for a Structural Calculation Quote?
Gather as much of the following as is available.
Basic Project Information
- Property address
- City, state, and ZIP code
- Type of construction
- Project description
- Proposed dimensions
Existing Drawings
- Architectural plans
- Existing structural drawings, if available
- Foundation information
- Framing plans
- Prior permit documents
Field Information
- Photos of existing construction
- Existing beam or post dimensions
- Wall and ceiling conditions
- Foundation or slab information
- Existing material details
- Measurements showing support locations
Proposed Work
- Sketches or proposed layout
- Opening dimensions
- Planned construction materials
- Known equipment or concentrated loads
- Relevant manufacturer information
Permit Requirements
- City or county correction letter
- Applicable design criteria, where supplied
- Required calculation or seal instructions
- Relevant geotechnical or survey information
Incomplete existing information can affect the scope because structural assumptions must be justified.
How Much Do Structural Calculations Cost?
There is no universal fixed price for structural calculations.
A small, clearly documented beam analysis can involve a very different workload from a foundation assessment or comprehensive structural design.
Price depends on:
- Number of members or systems being evaluated
- Project complexity
- Available information
- Site conditions
- Applicable loads and code requirements
- Need for structural drawings
- Existing-building investigation
- Required professional review
- Whether a jurisdiction requires additional documentation
- Revisions and coordination
Before accepting a quote, confirm whether it covers:
- Calculations only
- Calculations and drawings
- Independent professional review
- A signature and seal, if accepted and required
- Permit comment responses
- Additional design revisions
A lower quote is not necessarily comparable if it excludes the actual documents requested by the building department.
How Long Do Structural Calculations Take?
Turnaround depends on the extent of analysis, available information, and the review process.
A clearly defined structural component may require less preparation than a project involving multiple framing systems or uncertain existing conditions.
Additional time can be needed when:
- Original construction drawings are missing
- Field dimensions have not been confirmed
- Foundation conditions are unknown
- A design must be revised
- Multiple disciplines require coordination
- Additional engineering review is necessary
Permit authority review time is separate from calculation preparation time.
Avoid relying on guaranteed approval dates, especially where additional comments or independent professional review may be required.
Common Mistakes to Avoid
Assuming a Beam Size Without Load Analysis
Two openings of the same width may carry very different loads.
Checking the Beam but Not Its Supports
Posts, connections, and foundations must also be considered.
Ignoring Existing Building Conditions
The adequacy of existing walls, beams, slabs, and footings cannot always be determined from photographs alone.
Using the Wrong Design Criteria
Wind, snow, seismic, and other requirements must reflect the applicable adopted code and project location.
Mixing Calculation and Drawing Revisions
The final structural sheets must match the accepted design calculations.
Assuming a Manufacturer’s Product Design Covers Everything
A truss or metal-building manufacturer package may not cover site-specific foundations, connections, or other excluded work.
Assuming a PE Stamp Guarantees Approval
The professional’s seal and the authority’s permit approval are separate matters.
Structural Calculation Pre-Submittal Checklist
Project and Design Information
- Property location confirmed
- Applicable code edition identified
- Proposed structural scope understood
- Existing and new construction distinguished
- Required loads and design criteria identified
- Available drawings collected
Structural Design
- Load paths evaluated
- Relevant members designed or verified
- Beam and post supports checked
- Connections addressed
- Foundation conditions considered
- Lateral stability evaluated where applicable
- Relevant material properties and assumptions documented
Drawings and Calculations
- Member sizes match drawing callouts
- Connection details match the calculations
- Revision dates are coordinated
- Necessary design notes included
- Calculation scope clearly identified
- Required independent professional review completed
- Signature or seal requirements addressed
Permit Submission
- Building department comments reviewed
- All required calculation documents provided
- Structural sheets updated
- Response letter references corrected details
- Final documents prepared in required submission format
Frequently Asked Questions About Structural Calculations
What are structural calculations for a building permit?
They are documented engineering analyses supporting the structural design of particular building components or systems. Their purpose is to demonstrate that relevant loads, capacities, connections, and supporting elements have been appropriately evaluated.
Does every beam need calculations?
Not necessarily. Some conventional beams can be selected using applicable prescriptive tables within their limitations. Other beams require engineered design because of span, loading, material, or project conditions.
Do I need calculations to remove a load-bearing wall?
Often an engineered evaluation is appropriate, particularly when the work introduces a replacement beam, new supports, or changes the building’s structural load path. The exact permit requirement varies.
Are structural calculations needed for a deck?
Some conventional decks fall within accepted prescriptive provisions. Others require engineering because of height, spans, foundations, loading, unusual geometry, or lateral stability conditions.
Does a patio cover need an engineer?
Not automatically. Engineering depends on the construction system, adopted code, site conditions, wind loads, attachment arrangement, and other applicable requirements.
Do retaining walls require structural calculations?
Some do, especially when height, surcharge, groundwater, slope, or other site conditions trigger engineered design under applicable requirements. Local thresholds vary.
Can a contractor prepare structural calculations?
Regulated engineering practice is controlled by applicable state law. Contractors may use allowed prescriptive methods within their lawful scope, but professional engineering services and required seals must be handled by appropriately authorized professionals.
Is a structural drawing the same as a structural calculation?
No. A drawing communicates the proposed construction, while calculations support the engineering basis for that design.
Can I submit calculations without structural drawings?
That depends on the application. Many permit reviews require drawings showing the actual members and details supported by the calculations.
Do calculations need to be stamped?
Sometimes. The requirement depends on the state, jurisdiction, project type, licensing laws, and documents involved.
Can an engineer stamp plans prepared by someone else?
Potentially, but only under applicable professional practice requirements and after sufficient independent review, evaluation, and acceptance. The engineer is not obligated to approve or seal the supplied documents.
Are structural calculations required for a second-story addition?
They are frequently important because new loads may affect existing framing, walls, foundations, and lateral-force resistance. The exact required scope depends on the project and jurisdiction.
Can structural calculations be prepared using computer software?
Yes. Engineering software may be used as part of the analysis, but accurate inputs, appropriate design methods, interpretation, and professional responsibility remain essential.
How do I know whether my project qualifies for prescriptive framing?
The actual project must be evaluated against the adopted code provisions, including limits on building configuration, loads, spans, materials, and construction details.
Do engineering calculations guarantee building permit approval?
No. The permitting authority determines whether the submitted documents satisfy its requirements. Other reviews and approvals may still be necessary.
Final Advice: Determine Engineering Requirements Before Finalizing Construction Plans
Structural calculations are not required simply because a building contains beams, posts, or framing.
They become particularly important when the proposed work involves conditions that cannot be fully justified using the applicable prescriptive provisions or when engineering documentation is otherwise required.
The best approach is to identify these requirements early.
Before construction documents are finalized, confirm the structural scope, existing conditions, support locations, project loads, and governing code requirements.
Then make sure any engineering analysis and construction drawings are coordinated.
This helps avoid submitting a design that looks complete but lacks the technical documentation necessary for review.
Need Structural Calculations or Engineering Review?
Planning a structural opening, home addition, deck, patio cover, garage, retaining wall, or other construction project?
Make A Site Plan can review your available project information and prepare a proposal for structural documentation and professional engineering coordination appropriate to the agreed scope.
Send your property address, drawings, proposed dimensions, photographs, and any building department comments.
Request Your Free Structural Project Quote
Phone: +1 (385) 885-5362
Email: drafting@makeasiteplan.com
Structural engineering services requiring licensure are subject to applicable state law and the independent evaluation and acceptance of appropriately licensed professionals. Final permit approval remains with the responsible authority.
Need drawings for your project?
Send the address and what you plan to build. We check your jurisdiction and reply with a scope and price.