In this guide 13 sections
- What Is a Complete Building Permit Drawing Package?
- Building Permit Drawing Checklist
- Architectural Drawings Included in Permit Plans
- Site Plans and Property Information
- Structural Drawings and Engineering Requirements
- Electrical, Plumbing, and Mechanical Drawings
- Which Drawings Are Required for Different Projects?
- How to Check Your Drawings Before Permit Submission
- Common Reasons Permit Drawing Sets Receive Corrections
- How Much Does a Permit Drawing Package Cost?
- Why Choose Make A Site Plan?
- Conclusion
- Frequently Asked Questions
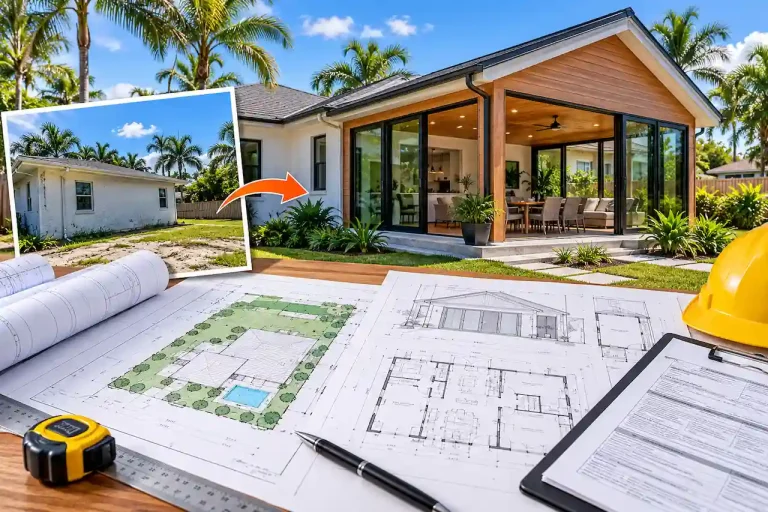
A complete permit drawing set helps building departments understand what you plan to build, how the structure will be constructed, and whether the proposed work meets applicable requirements. Missing drawings or inconsistent details can delay approval, even when the overall design is ready.
At Make A Site Plan, we help property owners across the United States prepare permit documentation for residential and commercial projects. We focus on identifying the drawings relevant to each project, coordinating essential information, and reducing avoidable submission problems.
What Is a Complete Building Permit Drawing Package?
A permit drawing package is a collection of technical plans and construction details submitted to a local building department for review. It explains the proposed work, including the building layout, structural components, site conditions, and relevant building systems.
A complete permit drawing set does not contain the same documents for every project. A small deck may require a site plan, framing details, and foundation information, while a new house typically needs a more extensive package.
We recommend confirming the drawing requirements before starting design work. Local authorities determine which documents are necessary based on the project type, applicable codes, and proposed construction.
Building Permit Drawing Checklist
The following table explains the main drawings commonly included in construction permit submissions.
| Drawing type | What it shows | Typical requirement |
| Site plan | Property boundaries, building location, setbacks | Common for exterior construction |
| Floor plans | Room layouts, dimensions, walls, openings | Common for buildings and remodels |
| Exterior elevations | Building appearance, heights, materials | Often required for exterior changes |
| Building sections | Vertical construction and assembly details | Depends on project complexity |
| Foundation plans | Footings, slabs, foundation dimensions | Common for structural construction |
| Structural plans | Framing, beams, columns, connections | Required when applicable |
| Electrical plans | Lighting, outlets, circuits, equipment | Depends on electrical scope |
| Plumbing plans | Fixtures, piping, drainage | Depends on plumbing scope |
| Mechanical plans | Heating, cooling, ventilation | Depends on mechanical scope |
This checklist is a starting point rather than a universal submission standard. Additional documentation may include energy calculations, accessibility information, fire safety details, or professional certifications.
Architectural Drawings Included in Permit Plans
Architectural drawings explain the building’s layout, appearance, and construction arrangement. They help reviewers understand how spaces function and how the proposed design meets applicable requirements.

Floor Plans
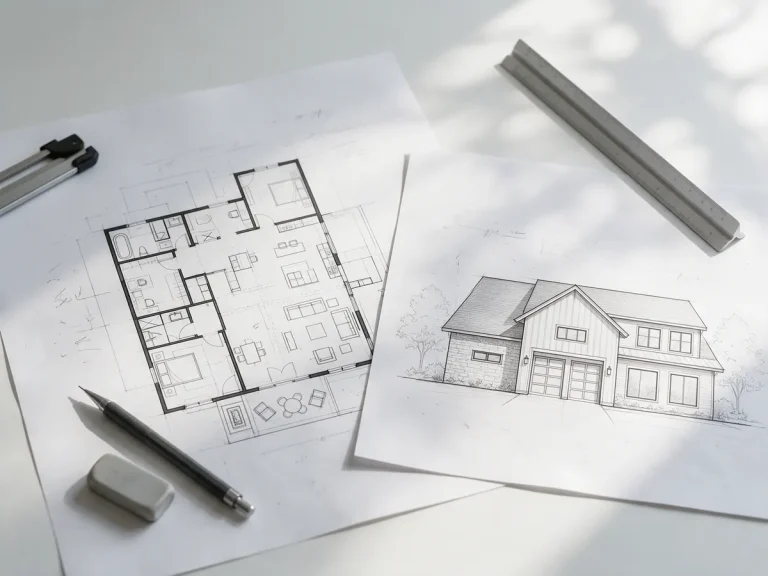
Floor plans show walls, rooms, doors, windows, stairs, and important dimensions. For renovations, drawings may distinguish existing construction from proposed changes.
We prioritize accurate measurements and clear labels because inconsistent room dimensions or missing openings can create reviewer questions.
Exterior Elevations
Exterior elevations show each relevant side of the building, including roof shapes, doors, windows, exterior finishes, and overall heights. These drawings are particularly important for additions, new buildings, and projects affecting the property’s appearance or height restrictions.
Building Sections and Construction Details
Building sections illustrate how components connect vertically, from foundations through walls and roof assemblies. Construction details explain specific connections, materials, and installation requirements.
Our architectural plans service supports the preparation of drawings that communicate the proposed design clearly.
Site Plans and Property Information
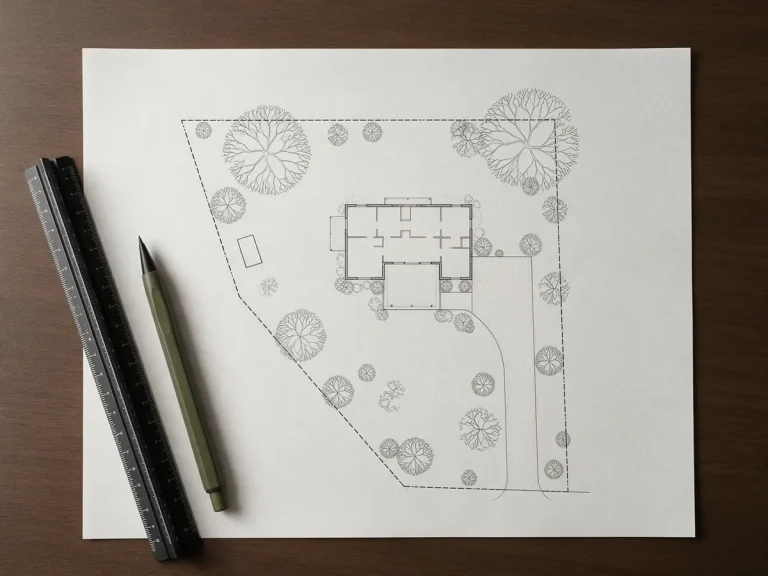
A site plan explains where construction will occur on the property. It may identify property lines, existing structures, proposed improvements, driveways, easements, and required setbacks.
For exterior projects, the building department often needs to verify that construction complies with zoning and property development restrictions.
We recommend reviewing the available property survey, recorded information, and local requirements before preparing the drawing.
Our guide explaining site plans and plot plans helps clarify the differences between these commonly requested documents.
When Is a Property Survey Necessary?
A survey may be required when accurate boundaries, easements, or existing improvements must be established. Requirements vary by jurisdiction and project.
We explain when a survey is needed so property owners can better understand the information required for site documentation.
Structural Drawings and Engineering Requirements
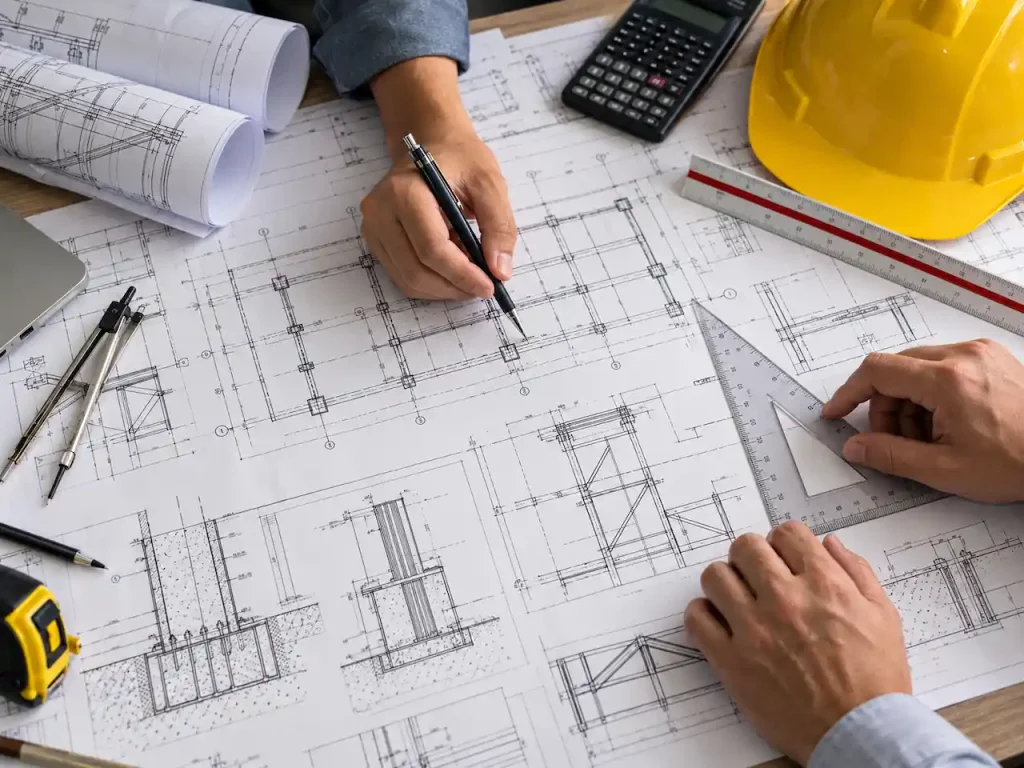
Structural plans explain how a building supports loads and transfers them safely to the ground. They may include foundation dimensions, framing layouts, beam specifications, columns, and connection details.
Projects involving major additions, new structures, or changes to load bearing components often require structural documentation.
Foundation and Framing Plans
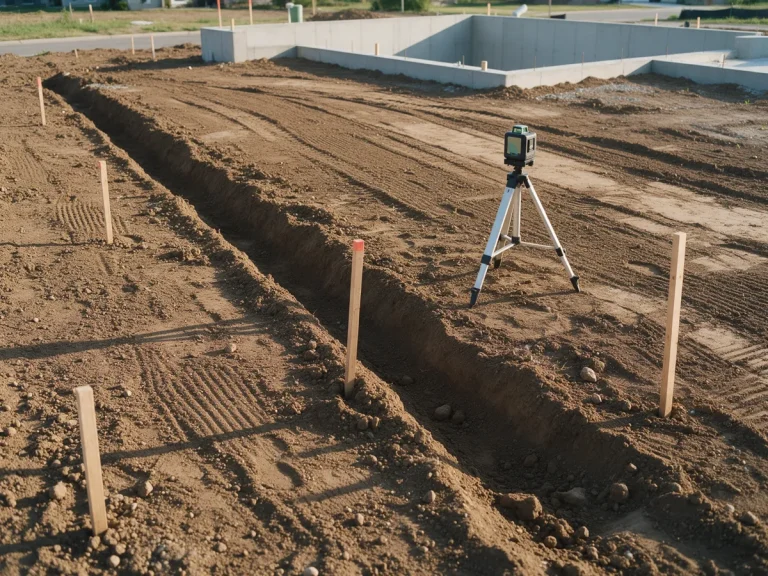
Foundation plans describe footings, slabs, reinforcement, and related structural components. Framing plans identify the arrangement of floors, walls, and roofs.
We recommend checking that structural dimensions match the architectural drawings. Conflicting measurements can lead to correction notices and additional review.
Structural Calculations
Some projects require engineering calculations demonstrating that structural components can support applicable loads.
Our guide to structural calculation requirements explains situations where additional engineering documentation may be necessary.
When licensed engineering services are required, the drawings and calculations must be prepared or reviewed by appropriately qualified professionals.
Electrical, Plumbing, and Mechanical Drawings
Building permit submissions may also require plans for electrical, plumbing, and mechanical systems. These documents describe installations that affect building safety, functionality, and code compliance.
Electrical drawings can identify outlets, lighting, equipment, and circuits. Plumbing drawings may show fixtures, supply piping, drainage, and venting arrangements.
Mechanical plans commonly describe heating, cooling, ventilation, and equipment locations.
Not every project needs all three disciplines. A simple exterior improvement may have limited system requirements, while a commercial renovation can involve extensive coordination.
Our MEP plans service supports documentation for mechanical, electrical, and plumbing systems when applicable to the project.
Which Drawings Are Required for Different Projects?
The drawing package should reflect the actual construction scope. Submitting unnecessary sheets can complicate preparation, while omitting required information may delay review.
Typical project considerations include:
- Home additions: Site plans, floor plans, elevations, foundation details, and applicable structural documentation.
- Garage conversions: Existing and proposed layouts, ventilation, electrical information, and applicable safety details.
- Decks and patios: Site information, dimensions, footing details, and structural connections.
- New houses: Coordinated architectural, structural, and relevant building system drawings.
- Commercial renovations: Existing and proposed layouts, accessibility information, life safety details, and applicable system plans.
We advise property owners to confirm requirements with the reviewing authority rather than assuming that another project’s approved package will meet their needs.
How to Check Your Drawings Before Permit Submission
A final drawing review can identify inconsistencies before the building department begins its evaluation.
We recommend checking the package as a complete set, not as unrelated individual sheets.
Important checks include:
- Confirm that the project address and scope are consistent throughout the package.
- Verify dimensions, building areas, elevations, and drawing references.
- Check that architectural and structural details describe the same construction.
- Include required supporting documents, calculations, and professional seals.
- Confirm accepted file formats and submission procedures.
Our existing guide to full permit drawing requirements provides additional background on organizing a building permit package.
Common Reasons Permit Drawing Sets Receive Corrections
Building departments may return applications when essential information is missing or unclear. Common issues include incomplete dimensions, inconsistent details, missing structural documentation, or insufficient site information.
Reviewers may also request clarification of construction materials, code compliance notes, or the relationship between existing and proposed work.
We recommend addressing each comment directly and identifying the revised drawing sheet. This creates a clear record of changes and supports the next review.
Our article on responding to permit corrections explains what property owners should expect when additional information is requested.
How Much Does a Permit Drawing Package Cost?
Drawing costs depend on project size, complexity, required disciplines, and available existing information. A small residential improvement usually requires less documentation than a new building or major commercial renovation.
Engineering calculations, site surveys, professional reviews, and additional technical requirements can increase the overall cost.
We recommend identifying the necessary drawing scope before requesting pricing. This helps avoid comparing packages that include different services.
Permit application fees are generally separate from drawing preparation costs and should be confirmed with the local building department.
Why Choose Make A Site Plan?
We help property owners prepare organized construction drawings that reflect their project requirements and support the permit review process.
- Project specific documentation: We focus on drawings relevant to the proposed construction.
- Clear technical information: We emphasize accurate dimensions, labels, and construction details.
- Coordinated drawing packages: We work to maintain consistency across related sheets.
- Residential and commercial support: We assist with a variety of building and renovation projects.
- Nationwide remote services: We support property owners throughout the United States.
If you need help determining which drawings your project requires, contact our team and share your project details and available documentation.
Conclusion
A well prepared permit drawing package helps reviewers understand the proposed construction and evaluate applicable requirements. The necessary drawings depend on the project, local regulations, and technical complexity. At Make A Site Plan, we help property owners prepare clear, coordinated documentation for residential and commercial permit submissions.
Frequently Asked Questions
Do All Building Permits Require Architectural Drawings?
No. Drawing requirements depend on the project and local regulations. Minor improvements may require limited documentation, while new buildings and major renovations typically need more detailed plans.
Are Structural Drawings Always Required?
No. Structural drawings are generally necessary when the project involves structural construction or modifications requiring technical verification. The building department determines the applicable requirements.
Can I Submit Permit Drawings Without an Engineer?
Some projects allow drawings prepared by homeowners or other permitted parties. Projects requiring professional engineering must follow applicable licensing and sealing requirements.
Do Commercial Projects Need More Drawings Than Residential Projects?
Commercial projects often require additional documentation addressing accessibility, life safety, occupancy, and building systems. However, requirements depend on the specific project.
Can Missing Drawings Be Added After Submission?
Many building departments allow applicants to provide missing documents through the correction process. This can extend review time, so preparing a complete package initially is preferable.

Need drawings for your project?
Send the address and what you plan to build. We check your jurisdiction and reply with a scope and price.