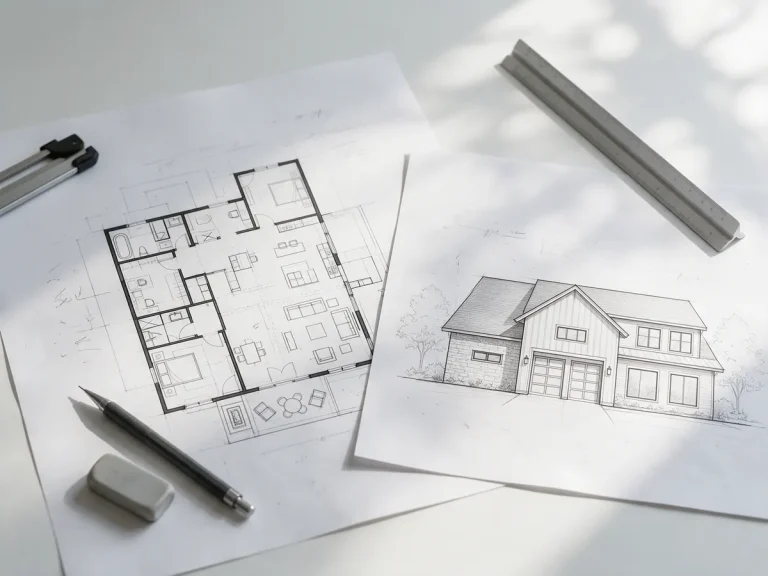
Site Plan vs Plot Plan: What Is the Difference?
Site plan and plot plan are often used the same way. Where offices tell them apart, a plot plan is the simpler drawing. Here is how to know which one you need.

Updated 9 min read

In this guide 11 sections
- What Is a Site Plan?
- What Is a Plot Plan?
- Site Plan vs Plot Plan Key Differences
- What Information Should a Site Plan Include?
- What Information Should a Plot Plan Include?
- When Do You Need a Site Plan Instead of a Plot Plan?
- Site Plan vs Plot Plan vs Survey: Are They the Same?
- How to Choose the Right Drawing for Your Building Permit
- Common Mistakes When Preparing Site Plans and Plot Plans
- Final Thoughts Site Plan vs Plot Plan
- Frequently Asked Questions About Site Plans and Plot Plans
Site plan vs plot plan is a common comparison for homeowners preparing building permit applications. Although these drawings are often used interchangeably, they can serve different purposes depending on local requirements. A site plan generally provides a broader view of property development, while a plot plan often focuses on property boundaries, building placement, and setback measurements. Understanding these differences can help you choose the right drawing for your project and avoid unnecessary permit revisions.
The main difference is that a site plan generally provides a broader view of the property and its development, while a plot plan often focuses on property boundaries, building placement, and setback measurements. However, these terms are not standardized across every building department. Some jurisdictions use them interchangeably, while others have different submission requirements.
At Make a Site Plan, we help property owners prepare drawings for residential and commercial permit applications. In this guide, I’ll explain the differences between site plans and plot plans, what each drawing includes, when they are required, and how to determine which one you need for your building permit.
What Is a Site Plan?
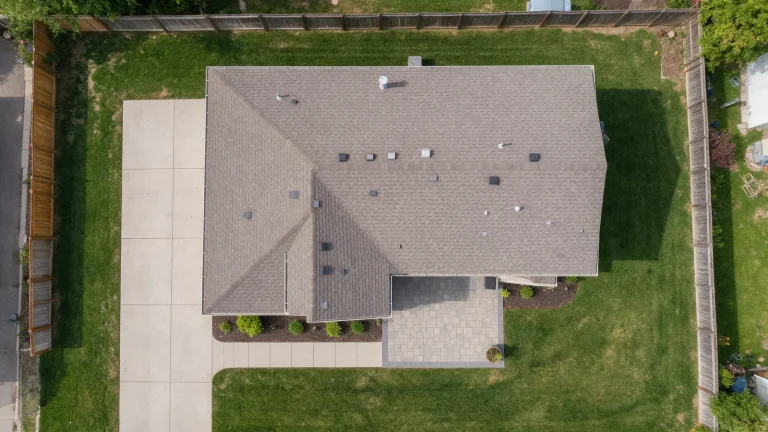
A site plan is a scaled drawing that shows the existing conditions and proposed improvements on a property. It provides an overhead view of the land, helping building officials understand where structures are located and how new construction will affect the property’s layout.
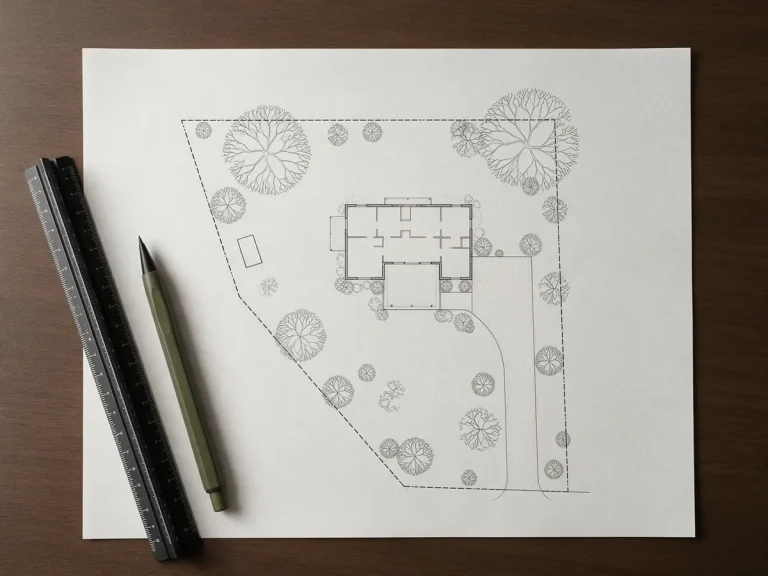
A typical site plan identifies property boundaries, existing buildings, proposed construction, driveways, setbacks, and relevant site features. Depending on the project, it may also include utility connections, drainage information, grading, easements, and access routes.
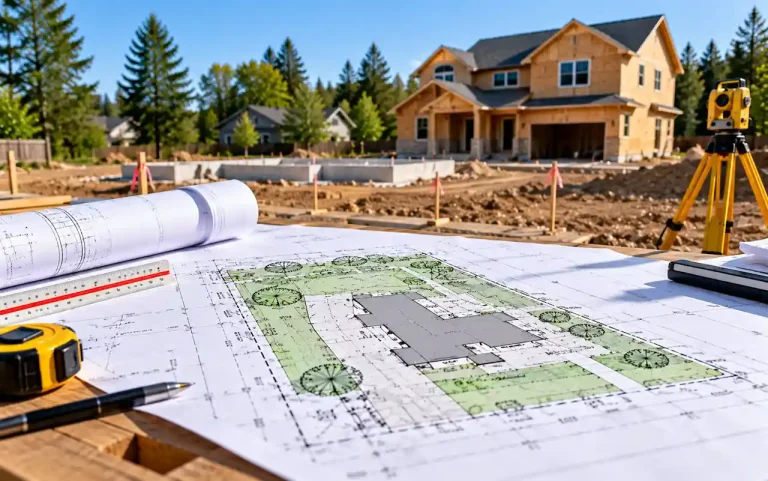
For example, when planning a new house, the building department may need to review the proposed building footprint, driveway location, setbacks, and utility arrangements. A site plan helps communicate these details in a single drawing.
I recommend our site plan drafting services for property owners who need organized drawings that reflect their project details and local submission requirements.
What Is a Plot Plan?
A plot plan is a drawing that illustrates the location of buildings and improvements within a property’s boundaries. It commonly focuses on lot dimensions, structure placement, and distances between buildings and property lines.
Plot plans are frequently requested for residential projects such as garages, sheds, decks, fences, and home additions. They help building officials evaluate whether proposed construction fits within the available lot and meets applicable zoning setbacks.
A plot plan may contain less information than a comprehensive site plan, but this is not always the case. Some building departments use the term plot plan for drawings that include utilities, grading, drainage, and other detailed site information.
For straightforward residential improvements, I recommend reviewing our plot plan services to understand the drawing options available for permit applications.
Site Plan vs Plot Plan Key Differences
Although both drawings communicate how buildings relate to a property, their typical purposes and levels of detail can differ.
| Feature | Site Plan | Plot Plan |
|---|---|---|
| Primary purpose | Shows overall site layout and development | Shows building placement within property boundaries |
| Property boundaries | Usually included | Usually included |
| Existing structures | Included as relevant | Included as relevant |
| Proposed construction | Shows location and site relationship | Shows footprint and placement |
| Setback measurements | Commonly required | Commonly required |
| Utilities and drainage | May include detailed information | Included when required |
| Grading and elevations | May be included | Less common for simple projects |
| Typical applications | Residential and commercial development | Often smaller residential projects |
| Drawing complexity | Depends on project scope | Often simpler, but varies |
| Permit acceptance | Depends on local requirements | Depends on local requirements |
The important distinction is not simply the name of the drawing. Building departments evaluate whether the submitted document contains the information required for the proposed work.
I recommend reviewing the local permit checklist before deciding which drawing to prepare. A document labeled “plot plan” may satisfy the requirements for one project but need additional information for another.
What Information Should a Site Plan Include?
A site plan must clearly communicate the property’s existing conditions and proposed development. The exact requirements depend on the reviewing authority, zoning regulations, and project complexity.
For many building permit applications, I recommend checking whether the following information is required:
- Property boundaries and dimensions: The shape and measurements of the lot.
- Existing and proposed structures: Building footprints, locations, and dimensions.
- Setback distances: Measurements between structures and relevant property lines.
- Driveways and access: Parking areas, walkways, entrances, and access routes.
- Utilities and easements: Relevant utility connections and recorded property restrictions.
- Drainage and grading: Ground elevations, drainage directions, or related information when applicable.
- Drawing details: Scale, north arrow, labels, and supporting notes.
Not every project requires every detail. A small residential improvement may need only basic property information, while a new building or complex development may require additional technical drawings.
When significant site grading or stormwater considerations are involved, our grading and drainage plans may be relevant to the permit package.
What Information Should a Plot Plan Include?
A plot plan generally emphasizes the dimensions and placement of improvements on an individual property. It should clearly show where existing structures are located and where proposed construction will take place. For a typical residential permit, I recommend including the following information:
- Property address, lot boundaries, and dimensions
- Existing house, garage, shed, and other relevant structures
- Proposed building footprint and construction dimensions
- Distances from proposed improvements to property lines
- Required setback lines and known easements
- Driveway, street access, and other relevant site features
- North arrow, drawing scale, and clear labels
Some jurisdictions may require additional details, even for small projects. The City of Murrieta, California, for example, publishes combined site/plot plan guidance, illustrating how both terms can refer to the same permit document.
When Do You Need a Site Plan Instead of a Plot Plan?
The type of drawing needed depends on the proposed project and the local building department’s requirements. Understanding site plan vs plot plan requirements helps homeowners determine which drawing their building department expects before preparing a permit application.
New Homes and Major Construction
New residential construction often requires a detailed site plan showing the proposed house, driveway, utility connections, setbacks, and relevant property conditions. Additional information may be necessary when construction affects grading, drainage, or site access.
For larger residential projects, our house permit plans can help property owners prepare the architectural drawings that may accompany the site plan.
Garages, Sheds, and Home Additions
Smaller residential improvements often require a drawing showing the existing house, proposed structure, lot dimensions, and setback measurements. A basic plot plan may be sufficient when the jurisdiction accepts this level of detail.
For example, when preparing a detached garage application, I would confirm the proposed garage footprint, its distance from property boundaries, and its relationship to existing structures. Other construction drawings may also be necessary.
Commercial Construction and Site Development
Commercial projects may involve more detailed requirements related to parking, accessibility, circulation, utilities, drainage, and building placement. A comprehensive site plan is often appropriate when multiple site conditions must be evaluated together.
Our commercial permit plans are relevant for property owners planning commercial construction or improvements requiring coordinated permit drawings.
Site Plan vs Plot Plan vs Survey: Are They the Same?
A site plan and plot plan are commonly used for permit review, but a property survey serves a different purpose. When comparing site plan vs plot plan vs survey documents, it is important to understand that a drafted plan does not establish legal property boundaries.

A property survey is prepared by a licensed land surveyor to establish or verify property boundaries and other surveyed conditions. It may identify boundary monuments, easements, encroachments, and relevant improvements, depending on the survey’s scope. A site plan or plot plan may use information from an existing survey, recorded plat, or other property documents. However, drafting a property layout does not establish legal boundaries or replace professional surveying.
I recommend obtaining a survey when boundary information is uncertain, construction is close to property lines, or the permitting authority specifically requires a certified document.
How to Choose the Right Drawing for Your Building Permit
Before ordering a site plan or plot plan, I recommend confirming what your local building department expects. The terminology alone does not determine whether a drawing will be accepted. My preferred process involves five steps:
- Identify your project type. Determine whether the work involves a new building, addition, accessory structure, or site improvement.
- Review the permit checklist. Look for specific references to site plans, plot plans, certified surveys, or additional drawings.
- Confirm required details. Check setbacks, dimensions, easements, grading, utilities, and drawing scale requirements.
- Gather accurate documents. Collect existing surveys, property records, and available construction drawings.
- Prepare the correct drawing. Make sure the final document matches the jurisdiction’s submission requirements.
If the permit checklist is unclear, I recommend contacting the reviewing authority before ordering drawings. This can help avoid paying for unnecessary services or submitting incomplete documentation.
Common Mistakes When Preparing Site Plans and Plot Plans
One common mistake is assuming that a drawing labeled “site plan” will automatically satisfy every permit requirement. In reality, reviewers focus on the information provided and whether it meets the applicable standards.

Another issue is using inaccurate property dimensions. Online parcel maps can be helpful references, but they may not provide sufficient accuracy for construction near boundaries.
Missing setback measurements, unclear proposed building locations, and omitted easements can also lead to permit corrections. I recommend checking all measurements and comparing the completed drawing with the building department’s requirements before submission.
For an example of how revisions can be part of the permit process, review our residential site plan revision project in Grass Valley, California.
Final Thoughts Site Plan vs Plot Plan
The site plan vs plot plan decision ultimately depends on your project type and local building permit requirements. Both drawings help building officials understand how proposed construction fits within a property. A site plan may provide more extensive information about development conditions, while a plot plan often focuses on structure placement and setbacks.
Both drawings help building officials understand how proposed construction fits within a property. A site plan may provide more extensive information about development conditions, while a plot plan often focuses on structure placement and setbacks.
The most important step is confirming what your local permitting authority requires. Choosing the correct drawing and including accurate property information can help reduce unnecessary revisions and make your permit application easier to review.
At Make a Site Plan, we help property owners prepare drawings for residential and commercial construction projects. Whether you need a basic plot plan or a more detailed site plan, contact our team to discuss your project and the drawings required for your permit application.
Frequently Asked Questions About Site Plans and Plot Plans
Is a Site Plan the Same as a Plot Plan?
For many residential building permits, yes. The terms are often used interchangeably. However, some jurisdictions distinguish between a basic plot plan and a more detailed site plan, so local requirements should always be checked.
Can I Use a Plot Plan Instead of a Site Plan?
You may be able to use a plot plan if it contains all the information required by your building department. The drawing’s content and accuracy are more important than its title.
Do I Need a Survey to Prepare a Plot Plan?
Not always. Some jurisdictions accept drawings based on existing property records. However, a licensed survey may be necessary when precise boundaries are required or the available information is unreliable.
Can I Draw My Own Plot Plan?
Some building departments allow homeowners to prepare their own plot plans for straightforward residential projects. The drawing must still meet applicable requirements for dimensions, scale, and completeness.
Does a Site Plan Show Property Lines?
Yes. A site plan generally identifies property boundaries and lot dimensions. However, showing property lines on a drafted plan does not mean those boundaries have been professionally surveyed or legally verified.
Which Drawing Is Required for a Garage Permit?
A garage permit commonly requires a site plan or plot plan showing the proposed garage footprint, existing buildings, property boundaries, and setback distances. Additional architectural or structural drawings may also be required.
- Building Permit Plan Corrections: What to Do When Your Plans Are Rejected
- Do I Need an Engineer or Architect for My Building Permit? Complete US Guide
- After-the-Fact Building Permits: How to Legalize Work That Was Already Built
- What Drawings Are Needed for an ADU Permit? Complete Plan Checklist
- What Happens When the City Sends Permit Corrections?
Need drawings for your project?
Send the address and what you plan to build. We check your jurisdiction and reply with a scope and price.