
Building Permit Drawings for Home Additions: Complete Owner’s Guide
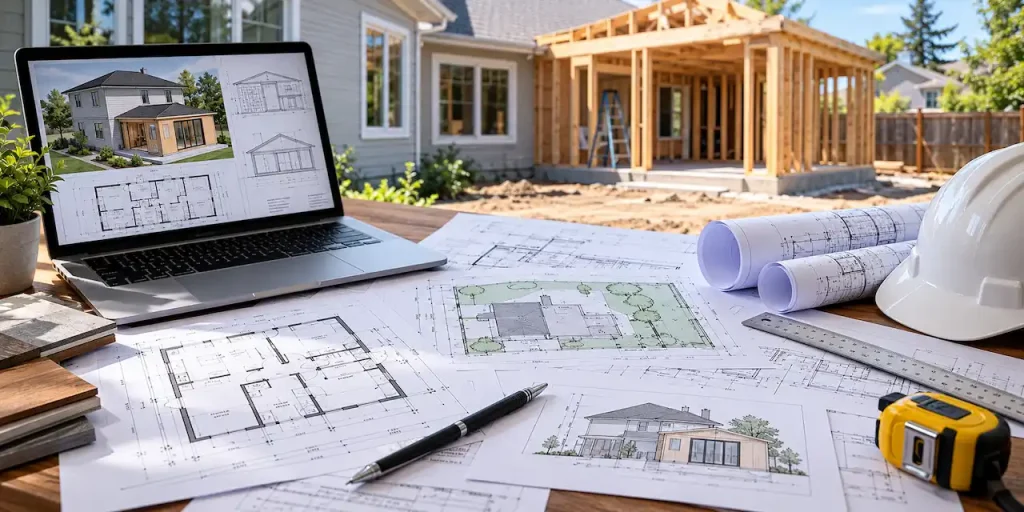
Home addition permit drawings show how a proposed extension will connect to an existing house and comply with local construction requirements. Whether you are adding a bedroom, expanding your kitchen, or building a second story, accurate drawings help the building department understand your project before construction begins. At Make A Site Plan, we help homeowners […]
What Is Included in a Full Permit Drawing Set? Complete Guide
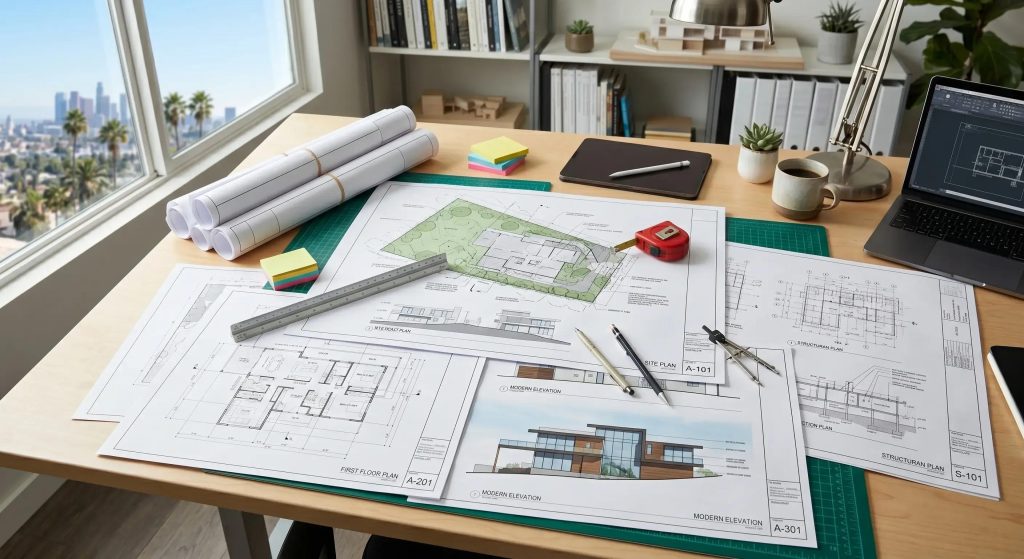
A full permit set combines site, architectural, structural and MEP drawings. Here is what each part shows and which projects need the full set.