Building Permit Plan Corrections: What to Do When Your Plans Are Rejected

Updated 7 min read
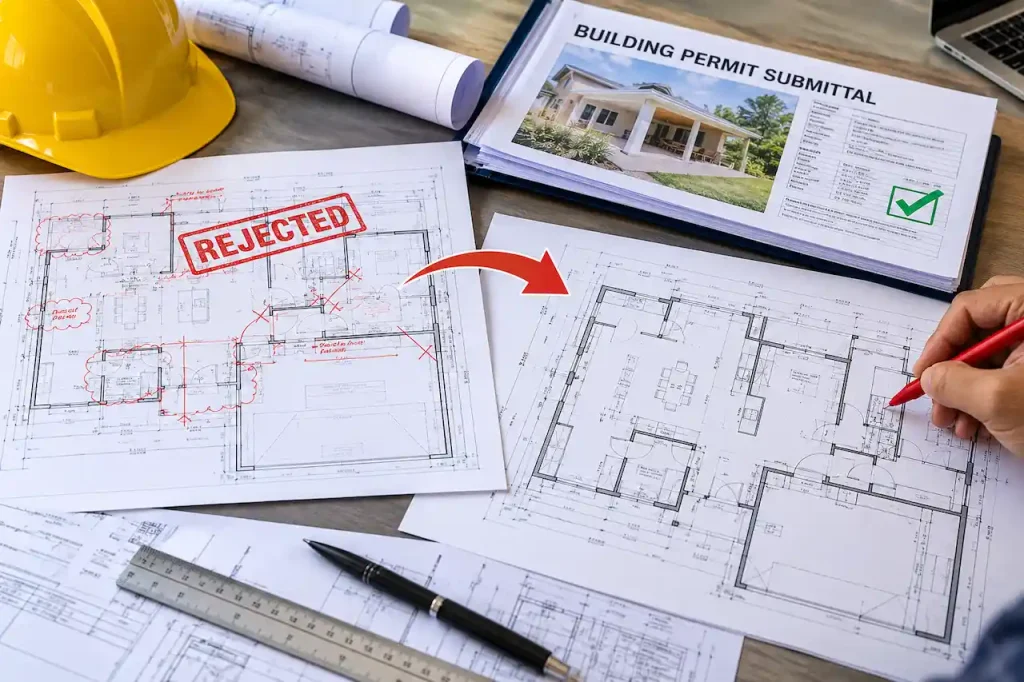
In this guide 9 sections
- What to Do Immediately After Receiving Correction Comments
- How to Correct Rejected Building Permit Plans
- How to Prepare a Complete Permit Resubmission
- How Much Do Building Permit Drawing Corrections Cost?
- How Long Does Permit Resubmission Take?
- How to Avoid Repeated Permit Plan Rejections
- Why Choose Make A Site Plan?
- Conclusion
- Frequently Asked Questions
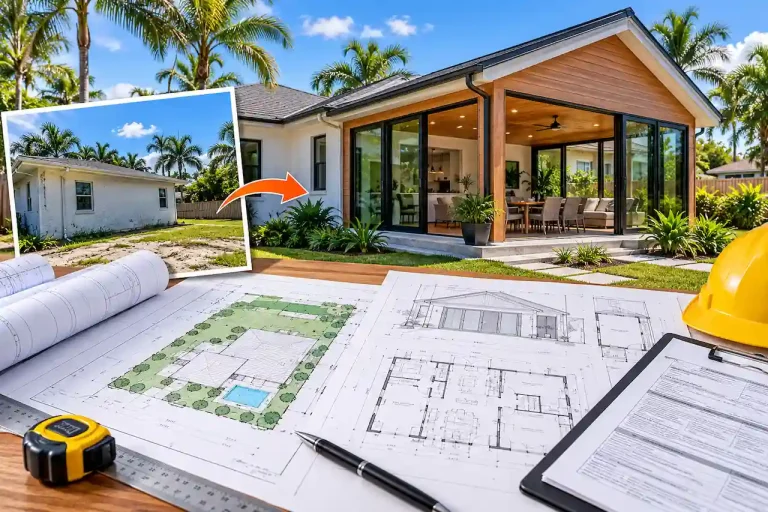
Building permit plan corrections are a common part of the permit review process. When a building department rejects your submitted drawings or requests revisions, understanding the reasons can help you correct the issues and avoid unnecessary delays. Most correction notices identify missing information, drawing inconsistencies, or code compliance concerns that must be addressed before approval.
A correction notice does not always mean the entire project has been denied. In many cases, the application remains active while the applicant prepares revisions. However, certain zoning or safety issues may require substantial design changes.
We recommend treating every reviewer comment as a specific requirement that needs a documented response. This approach makes the revision process easier to manage and reduces the risk of overlooking important details.
Common Reasons for Permit Plan Rejection
Building departments frequently request corrections for issues such as:
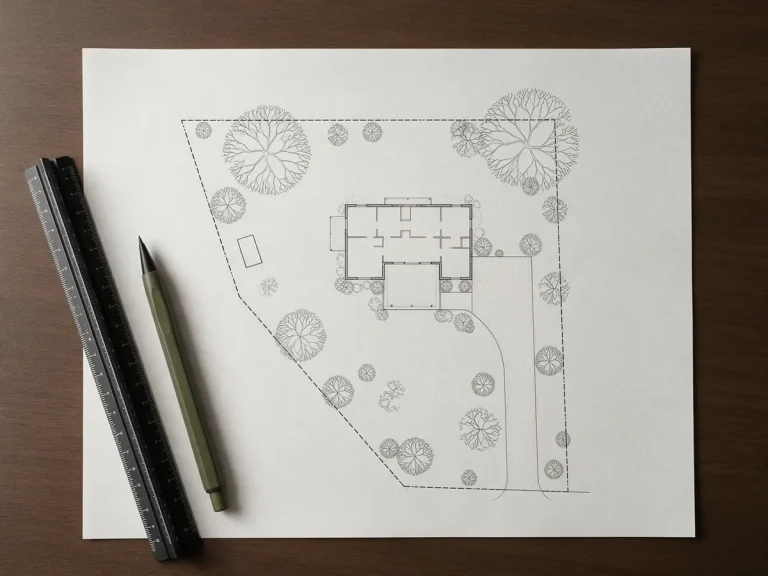
- Missing dimensions, setbacks, property boundaries, or site information.
- Incomplete structural details, foundation specifications, or load calculations.
- Conflicting measurements between architectural and engineering drawings.
- Missing electrical, plumbing, or mechanical information.
- Incorrect code references or insufficient construction specifications.
Our permit corrections service helps property owners prepare drawing revisions that address identified review requirements.
What to Do Immediately After Receiving Correction Comments
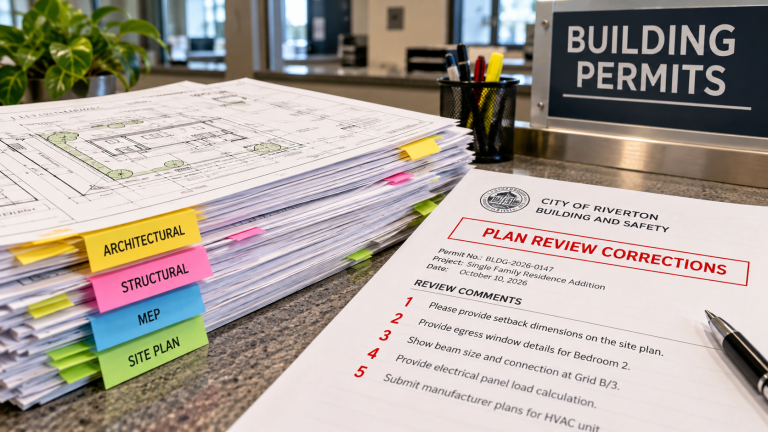
The first step is to read the complete correction notice before making changes. Building departments often organize comments by discipline, including planning, zoning, building, structural, electrical, plumbing, and mechanical review.
Each department may identify different problems. A zoning reviewer might request clarification of setbacks, while a structural reviewer may need additional information about beams or foundations.
We advise organizing all comments into a single checklist. Record the affected drawing sheet, the requested change, and whether the issue requires additional professional input.
Understand the Difference Between Corrections and Denial
A correction notice generally identifies deficiencies that must be resolved before approval. A formal denial may involve a project that cannot proceed as submitted because of legal, zoning, or other restrictions.
The distinction matters because correcting a missing dimension is different from resolving a proposed addition that exceeds allowable lot coverage.
Before revising the drawings, confirm whether the application remains open and whether the department has established a resubmission deadline.
How to Correct Rejected Building Permit Plans
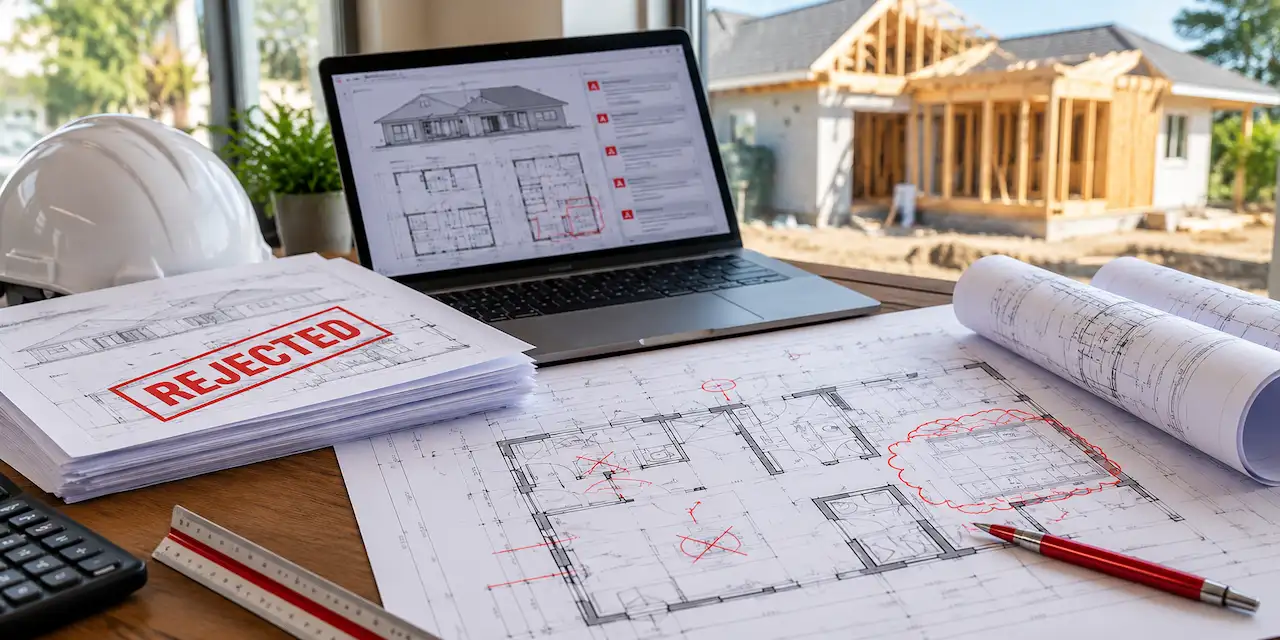
Successful revisions require more than changing a few notes. The entire drawing package must remain accurate and consistent after corrections are completed.
Step 1: Match Every Comment to a Drawing Sheet
Review each correction and identify the drawing, detail, or document involved. Some comments refer to specific sheet numbers, while others address information missing from the entire submission.
We prioritize creating a clear connection between the reviewer’s request and the proposed correction. This prevents unrelated drawing changes and makes the revised package easier to evaluate.
Step 2: Update the Drawings Accurately
Revise the affected plans using current project information. Changes may involve dimensions, materials, structural connections, construction details, or code compliance notes.
When multiple drawings describe the same building component, update every affected sheet. For example, changing a window location may affect the floor plan, exterior elevation, and applicable energy or safety documentation.
Our permit drawing services support the preparation of coordinated construction documents for building department review.
Step 3: Obtain Required Professional Reviews
Some corrections require input from licensed architects, engineers, or other qualified professionals. Structural changes, complex building systems, and certain commercial projects may require professional calculations or sealed documents.
We recommend confirming the required professional qualifications with the reviewing authority before commissioning additional work.
Our guide to structural calculation requirements explains when engineering documentation may be necessary.
Step 4: Prepare a Written Correction Response
A correction response document explains how each reviewer comment has been addressed. It should reference the updated sheet or supporting document and identify the relevant change.
For example, if the reviewer requests foundation dimensions, the response should identify the drawing sheet containing the revised foundation information.
We recommend keeping responses factual and specific. Statements such as “corrected” without a sheet reference may make verification more difficult.
How to Prepare a Complete Permit Resubmission
Before submitting revised plans, confirm that the drawing package meets the building department’s current requirements.
Different jurisdictions use different submission systems. Some accept electronic plan uploads, while others require specific file naming conventions, revision markings, or replacement sheets.
Documents Commonly Required for Resubmission
Depending on the project, the department may request revised architectural drawings, updated engineering calculations, corrected application forms, or additional supporting documents.
A complete submission should also clearly distinguish revised information from previously reviewed material.
Our article explaining a full permit drawing set provides additional guidance on the documents commonly used during construction permit review.
Check Drawing Consistency Before Uploading
We recommend reviewing the entire revised package rather than checking only the pages mentioned in the correction notice.
Confirm that sheet numbers, dimensions, project addresses, drawing references, and construction details remain consistent. Even minor discrepancies can create additional reviewer questions.
For projects involving property placement or zoning requirements, our site plan services help document relevant site conditions and proposed improvements.
How Much Do Building Permit Drawing Corrections Cost?
Correction costs depend on the type and complexity of the required changes. Minor drafting revisions generally involve less work than structural redesigns, engineering calculations, or major zoning modifications.
The original drawing quality also affects the revision effort. When existing plans are incomplete or inconsistent, additional documentation may be necessary before individual comments can be resolved.
We recommend reviewing the complete correction notice before requesting a quotation. This allows the drawing scope to reflect the actual work required.
Some building departments charge additional review or resubmission fees. Property owners should confirm these charges directly with the local authority.
How Long Does Permit Resubmission Take?
There is no fixed timeline for correcting rejected permit plans. The process depends on the number of comments, the complexity of revisions, professional review requirements, and the building department’s workload.
Straightforward corrections may require limited drawing changes. Projects involving structural redesign, zoning conflicts, or multiple reviewing departments often take longer.
We focus on preparing complete, coordinated revisions to reduce avoidable clarification requests. However, the final review schedule and approval decision remain with the local building department.
How to Avoid Repeated Permit Plan Rejections
Repeated corrections often result from incomplete responses or inconsistencies introduced during revisions. Addressing one comment without checking related drawings can create new problems.
We recommend reviewing the original correction notice alongside the final revised documents before submission.
The most important checks include verifying that every comment has been answered, required supporting documents are included, and all revised drawings describe the same project conditions.
Our guide to city permit correction notices explains the broader review process and what property owners can expect after receiving comments.
Why Choose Make A Site Plan?
We help property owners prepare clear, organized drawing revisions that address documented building department requirements.
- Focused corrections: We work from the actual reviewer comments and project documentation.
- Coordinated drawings: We emphasize consistent dimensions, notes, and details across affected sheets.
- Practical communication: We help clarify the drawing information needed for resubmission.
- Nationwide support: We provide remote drafting services for projects throughout the United States.
- Project specific solutions: We tailor drawing revisions to the construction scope and applicable review requirements.
If your drawings have been returned with comments, contact our team and share the correction notice, existing plans, and project details for review.
Conclusion
Rejected building plans do not necessarily mean your construction project must stop permanently. By understanding reviewer comments, preparing accurate revisions, and submitting complete documentation, you can address the issues preventing approval. At Make A Site Plan, we help property owners prepare revised drawings that support an organized permit review process.
Frequently Asked Questions
Can Rejected Building Permit Plans Be Approved Later?
Yes. Plans returned for corrections can often be approved after the applicant resolves the identified deficiencies. Approval depends on satisfying applicable requirements and completing the review process.
Do I Need to Submit an Entirely New Permit Application?
Not always. Many jurisdictions allow corrections under the existing application. However, expired applications, major design changes, or formal denials may require a new submission.
Can I Correct Permit Drawings Myself?
Some straightforward corrections may be completed by the applicant. Projects requiring licensed design professionals, engineering calculations, or sealed drawings must follow the jurisdiction’s professional requirements.
What Happens if the Building Department Rejects the Revised Plans Again?
The department may issue another correction notice identifying unresolved or newly discovered issues. Review the additional comments, update the required documents, and follow the resubmission instructions.
Can Permit Corrections Be Completed Online?
Many building departments accept electronic drawing revisions and correction responses. Submission procedures vary, so confirm the accepted file formats and portal requirements before uploading documents.
- Building Permit Plan Corrections: What to Do When Your Plans Are Rejected
- Do I Need an Engineer or Architect for My Building Permit? Complete US Guide
- After-the-Fact Building Permits: How to Legalize Work That Was Already Built
- What Drawings Are Needed for an ADU Permit? Complete Plan Checklist
- What Happens When the City Sends Permit Corrections?
Need drawings for your project?
Send the address and what you plan to build. We check your jurisdiction and reply with a scope and price.