
Property information
Street address, parcel number when available, survey or recorded plat, and any prior plans.
Midlands · South Carolina
Site plans and permit drawings for homes, additions, accessory structures, pools, grading work and commercial projects in Calhoun County, South Carolina. Midlands projects range from infill additions and accessory structures to larger residential and commercial development, with local zoning and stormwater review shaping the site plan.
Local permit strategy
Permit administration in Calhoun County, SC depends on whether the property is in an incorporated municipality or the unincorporated county. Zoning, floodplain, stormwater, driveway, septic and utility review can involve different offices even when the building code is statewide.
Before drafting, we confirm the reviewing authority and build the sheet list around the property and project. That can mean a simple site plan for a small accessory project, or a coordinated set with architectural, structural, MEP, grading or life-safety sheets for a larger permit.
Popular services and project types for Calhoun County, SC:
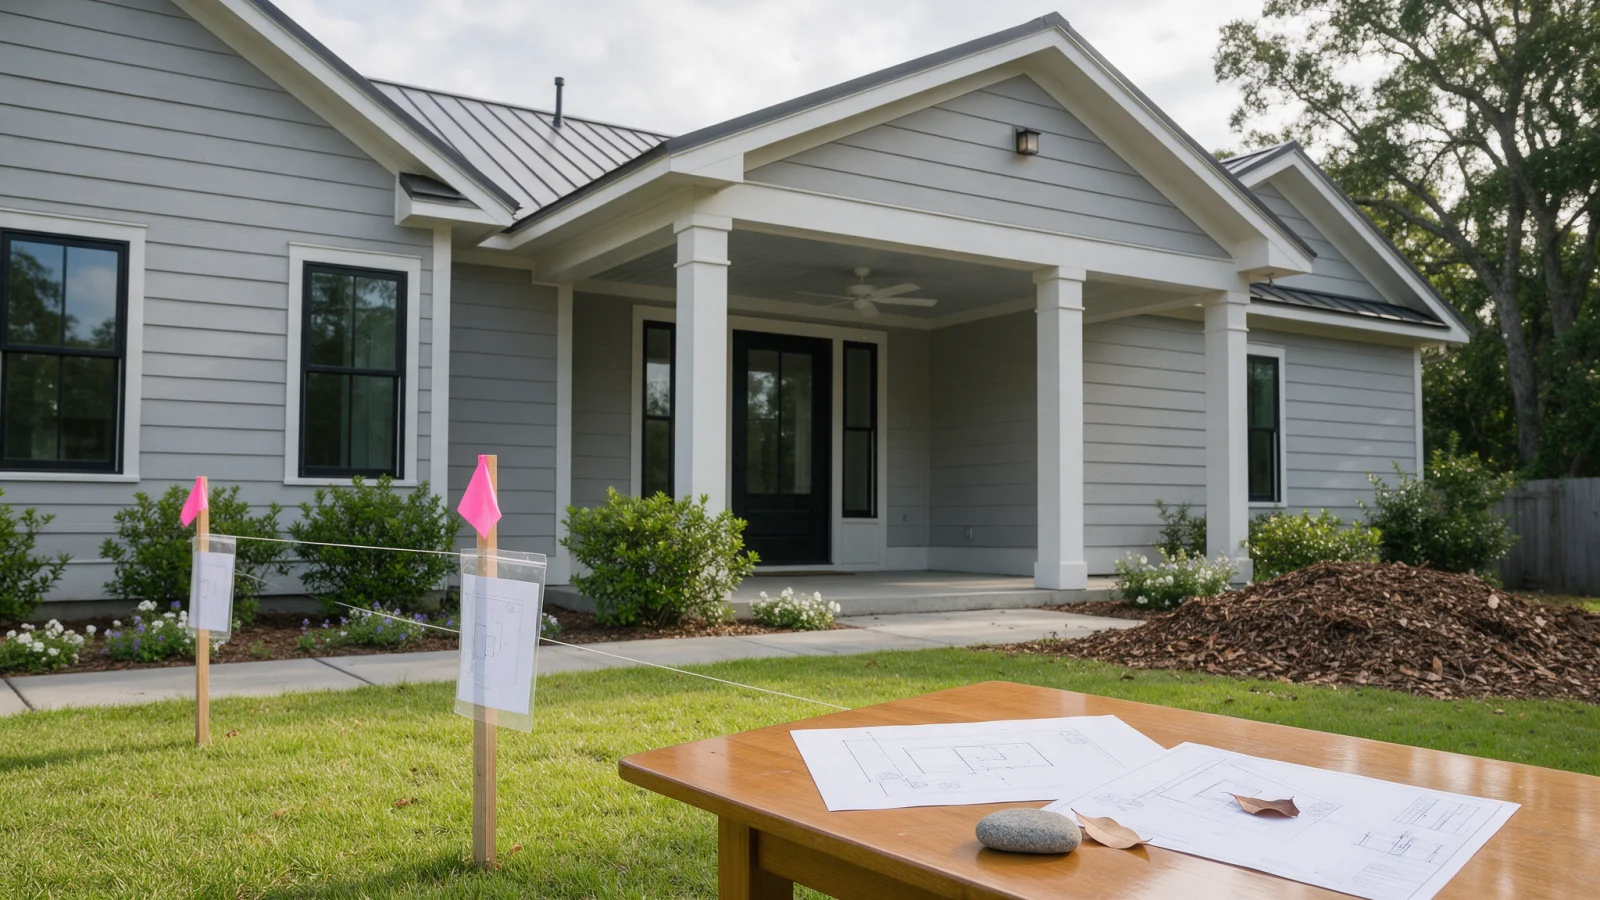
Regional planning context
The Midlands includes dense urban projects, suburban growth and rural property. Infill additions, ADUs, accessory structures and commercial work often require careful lot-coverage, setback, parking, access and drainage coordination.
County-specific drawing scope
There is no single permit drawing package that fits every property in Calhoun County. A small fence or shed may only need a site plan, while an addition, new home or commercial project can require a coordinated architectural, structural, MEP and site set. We determine the package from the address, proposed work and reviewing authority.
Common search terms such as Calhoun County site plans, permit drawings in Calhoun County and Calhoun County building plans can describe very different scopes. The useful question is which sheets your project and jurisdiction actually require.
Property lines, existing structures, proposed work, setbacks, access, easements and other site information needed by the reviewer.
View serviceAdditions, ADUs, garages, remodels, decks, porches, pools and accessory structures with the sheets required for the specific project.
View serviceExisting and proposed grades, drainage direction, erosion-control information and site-development details when the work affects land or runoff.
View serviceFraming, foundation, structural details and coordinated mechanical, electrical or plumbing information when required by scope.
View serviceTenant improvements, change of use, accessibility, life-safety and coordinated permit sets for commercial spaces.
View serviceRevisions to in-scope sheets when the city, town or county returns review comments.
View serviceBefore drafting starts
You do not need every document before requesting a quote. The address and project description are enough to begin. The more reliable property information you can provide, the easier it is to identify missing items before drafting.
Street address, parcel number when available, survey or recorded plat, and any prior plans.
A concise description, sketch, dimensions, product information and photos of the existing conditions.
Any permit number, correction letter, zoning response, floodplain note, HOA comment or agency correspondence already received.
Known septic or sewer information, driveway access, grading, retaining walls, drainage, streams, wetlands or flood-zone conditions.
These are the issues we check before recommending a permit drawing package.
South Carolina currently enforces the 2021 South Carolina Building Codes statewide. The 2024 codes are adopted but do not become effective until January 1, 2027. Permit procedures, forms, inspections and zoning are administered locally.
The reviewing city or county can control use, setbacks, height, parking, accessory structures, lot coverage and other site standards. We identify the correct jurisdiction for the parcel before drafting.
Clearing, grading and excavation can trigger local stormwater review and state NPDES construction requirements. Drawing scope can include drainage, erosion-control notes, limits of disturbance and supporting site information.
A property without public or community sewer can require SCDES site approval and an onsite wastewater permit before the county can issue a building permit.
Driveways, utilities or other work in an SCDOT-maintained right-of-way can require an encroachment permit and access-management review.
FEMA mapping, local floodplain rules, drainage paths, wetlands, streams and water-adjacent conditions can change what must appear on the site plan.
Send the property address and a one-sentence project description. We identify the likely reviewer and the sheets the project is likely to need.
The property itself can be just as important as the building type.


From address to permit set
The goal is to remove uncertainty before drafting rather than discovering missing requirements after a drawing set is finished.
We identify whether the property is reviewed by an incorporated municipality or the county and note separate zoning, floodplain, stormwater, septic, access or coastal review paths.
We organize the survey or plat, parcel information, photos, existing drawings, proposed work and any correction comments already issued.
We define the sheets needed for the project: site plan only, or a coordinated package that can include architectural, structural, MEP, grading, drainage or life-safety information.
The drawing set is prepared around the agreed scope. Dimensions, notes, sheet references and project information are checked for consistency before client review.
You review the draft and confirm the project information. We resolve in-scope questions before the final permit set is issued.
If the reviewing authority returns comments related to our agreed drafting scope, send them back to us so the applicable sheets can be updated.
Use these service pages to understand the deliverables, then request a county-specific scope.
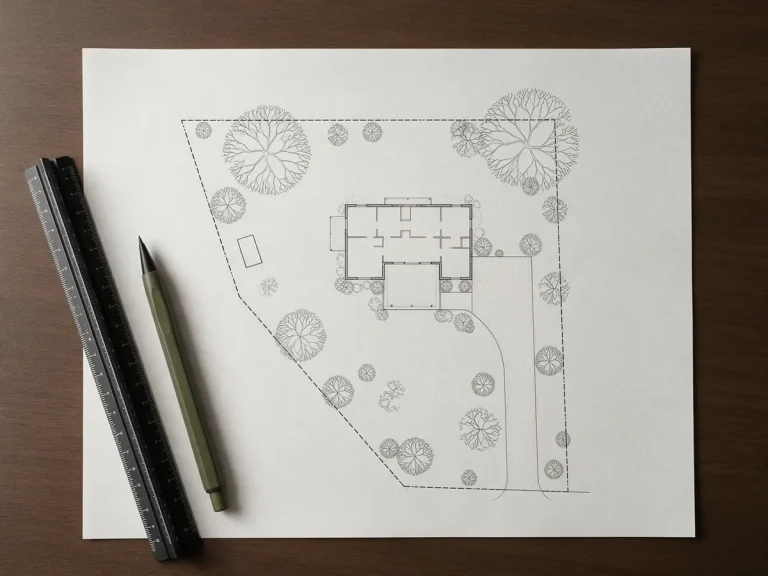 Site PlansProperty lines, structures, setbacks and the proposed work, drawn to scale for permit review.View details
 Plot PlansA clear lot layout showing boundaries, buildings and key dimensions.View details
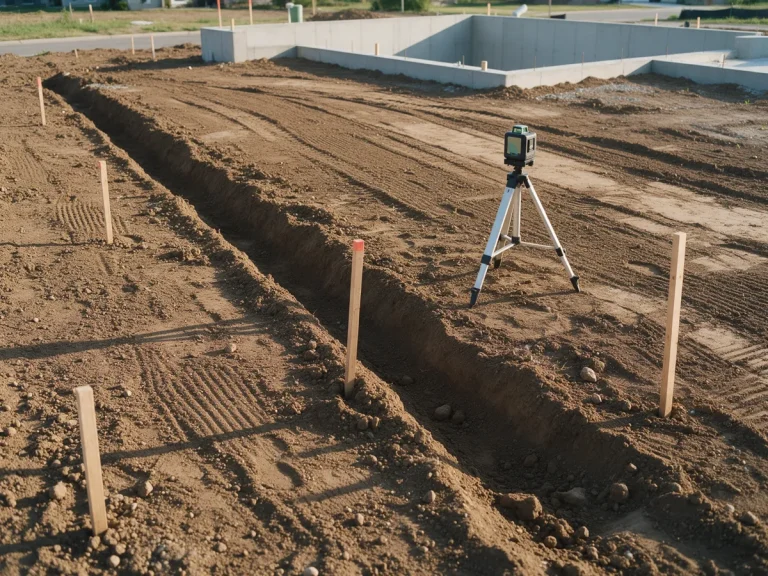 Grading & Drainage PlansSpot grades, slopes and drainage paths when the jurisdiction asks for them.View details
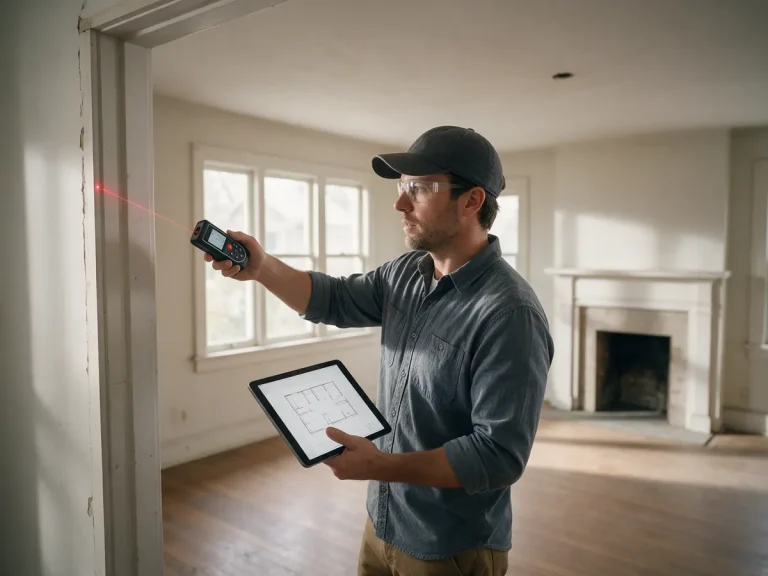 As-Built DrawingsExisting conditions documented from measurements, photos and records.View details
 Permit Drawing SetsCoordinated sheets organized as one package for permit submission.View details
 Architectural PlansFloor plans, elevations, sections and roof plans for your project.View details
 Structural PlansFraming, foundation and connection details for the proposed structure.View details
 Structural CalculationsLoad and member calculations where the reviewing authority requires them.View details
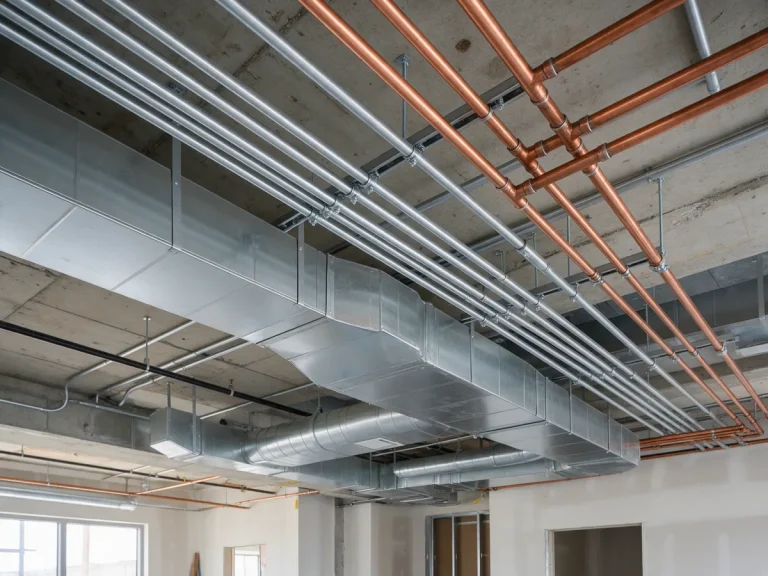 MEP PlansMechanical, electrical and plumbing layouts coordinated with the plan set.View details
 Permit CorrectionsResponses and revised sheets for plan review comments.View details
Popular services and project types for Calhoun County, SC:
Residential, accessory and commercial projects with drawing scope matched to the local reviewer.
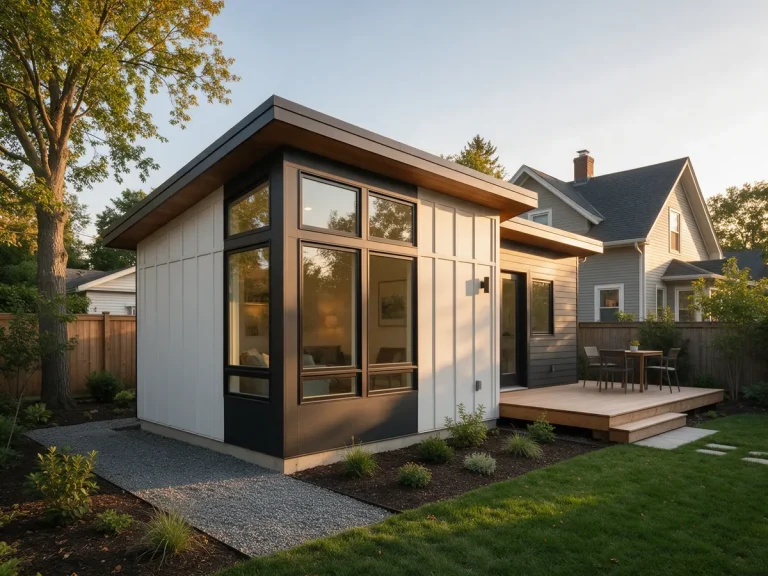 ADU PlansSite plans and drawing sets for detached and attached accessory units.View details
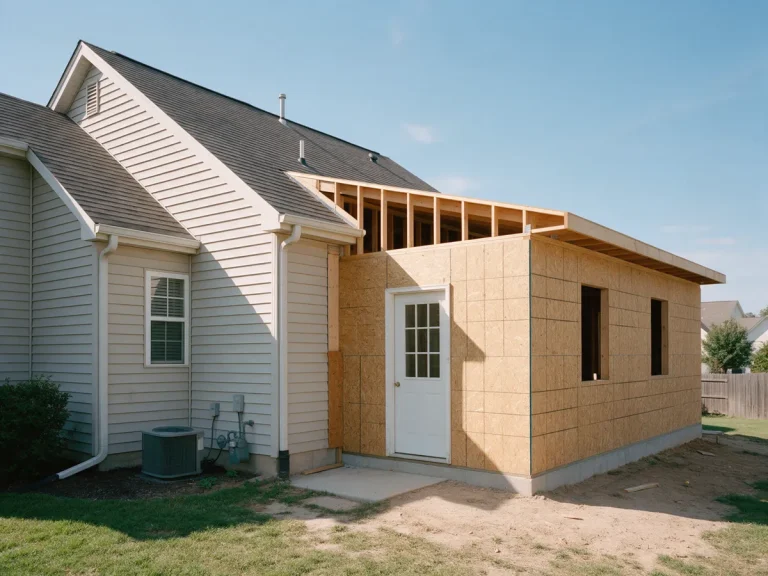 Home AdditionsDrawings that tie new space into the existing house.View details
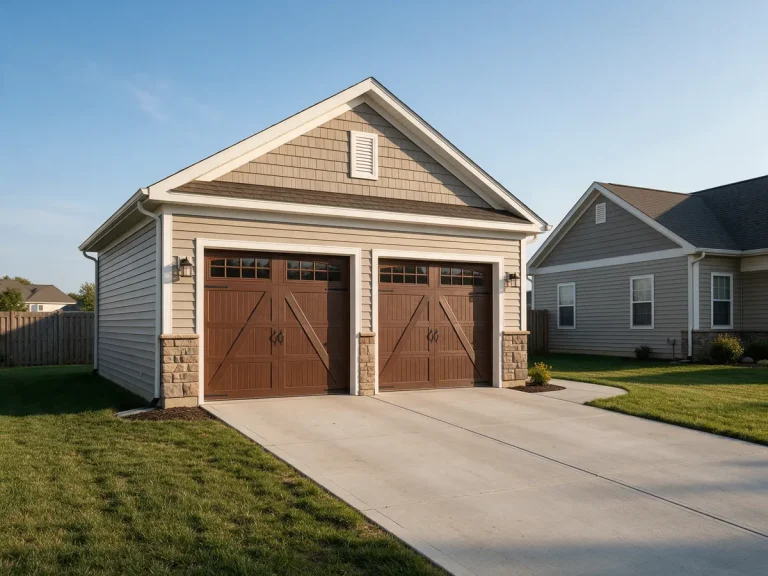 Garage PlansAttached and detached garages, from site plan to full set.View details
 Garage ConversionsPlans for turning a garage into finished living space.View details
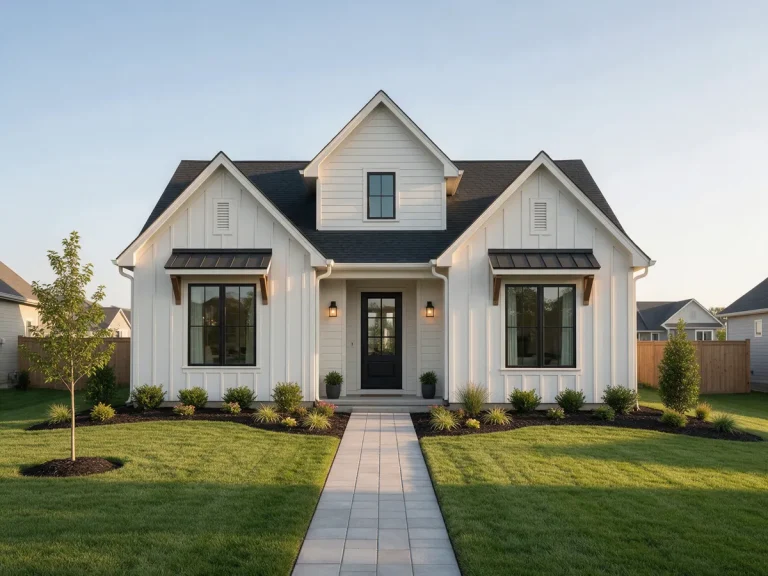 New HomesPermit drawings for new single-family homes.View details
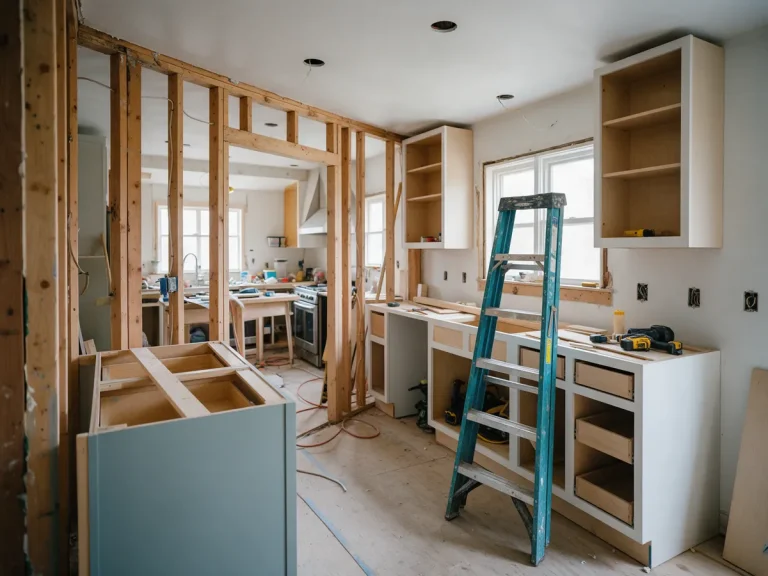 RemodelsInterior and exterior remodel drawings for permit review.View details
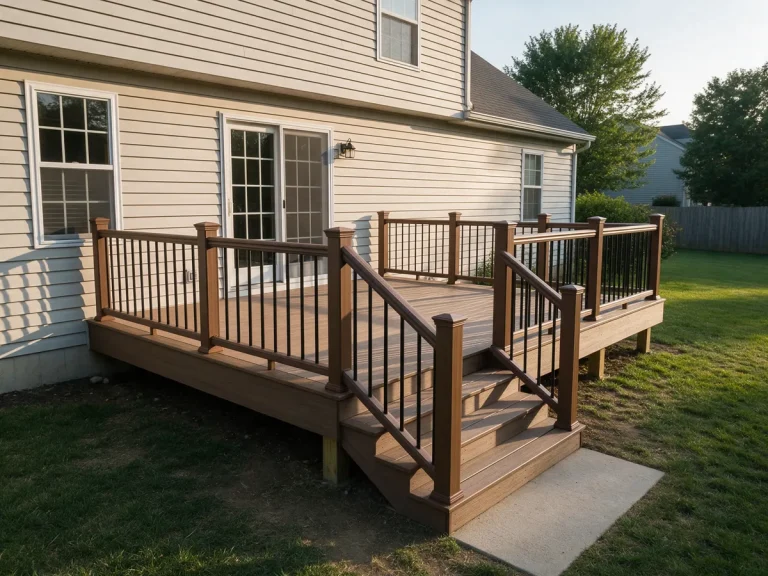 DecksDeck layouts, framing details and site plans.View details
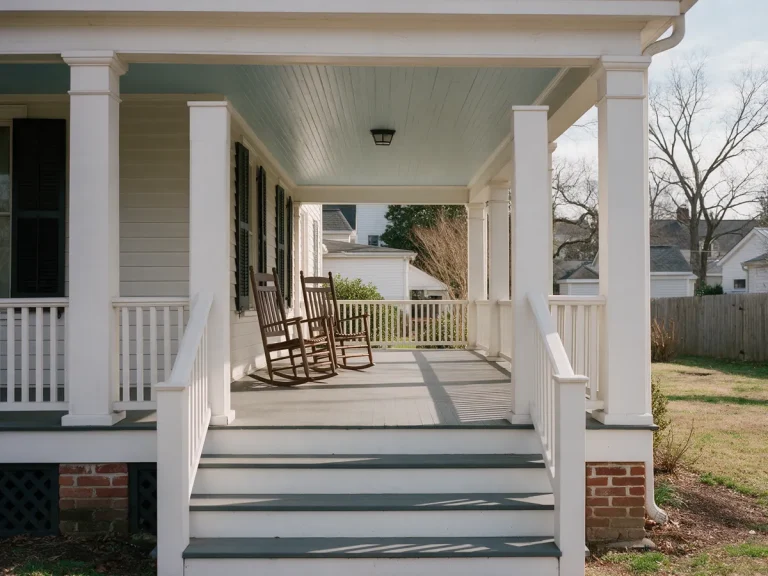 PorchesCovered and open porch drawings with structural details.View details
 Patio CoversAttached and freestanding patio cover plans.View details
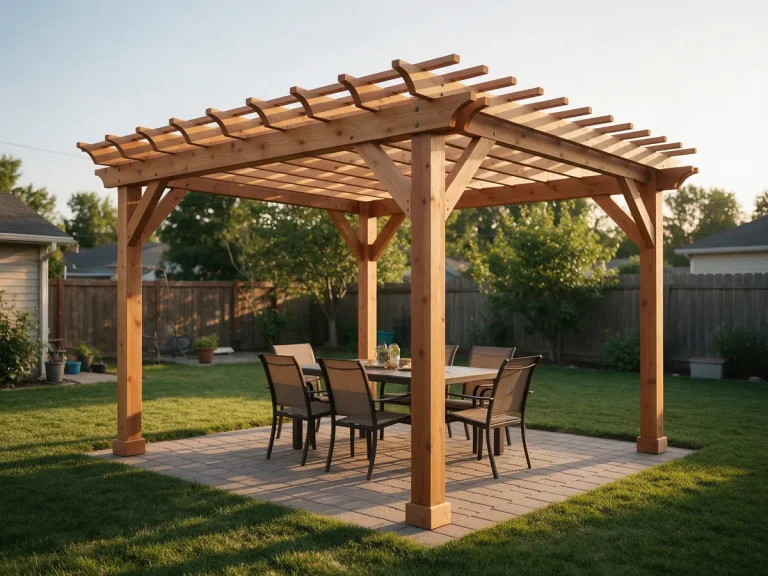 PergolasPergola plans with post, beam and footing information.View details
 CarportsCarport site plans and structural drawings.View details
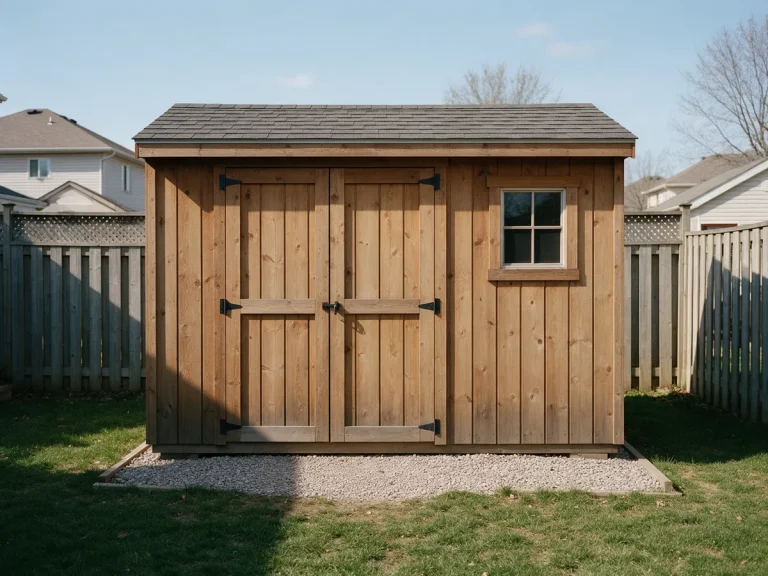 ShedsAccessory building site plans with setbacks shown.View details
The county or city handles the local permit process, while these state agencies control important code, environmental, septic, access and coastal requirements.
Send the address, project type and any survey or sketch you have. We identify the likely drawing package before drafting starts.
County locator
Calhoun County, SC is part of Midlands. The highlighted map is provided as a geographic locator. Permit jurisdiction still depends on the exact property address because incorporated municipalities can administer zoning and permitting separately from the county.
Explore all 46 South Carolina countiesSend the property address, project type and whatever documents you already have. We will tell you what is missing before drafting begins.
Address and project type are enough to start.
We review the address and scope, then reply by email with the next steps, usually within one business day. A confirmation is on its way to your inbox.
WhatsApp us for a faster replyPermit administration is local. Depending on the property address, the reviewing authority may be the county or an incorporated municipality. We verify the correct office before preparing the final drawing scope.
As of October 2026, South Carolina is still on the 2021 South Carolina Building Codes, effective January 1, 2023. The 2024 South Carolina Building Codes have been adopted but take effect January 1, 2027.
Many additions, accessory structures, pools, new homes, grading projects and commercial improvements require a site plan or similar property drawing. The exact sheet content depends on the project and the local jurisdiction.
Yes. A current survey, recorded plat, existing plans, property records, photos and a clear project description can all help define the drawing set. We tell you what information is still needed before drafting starts.
Clearing, grading, excavation, significant impervious area changes, drainage work and larger land-disturbing projects can require additional stormwater or erosion-control information.
South Carolina requires SCDES site approval and an onsite wastewater permit for properties that need a septic system. Septic location, repair area and setbacks can affect the site-plan layout.
Yes. Send the review comments and the submitted drawing set. We identify which comments are within the agreed drafting scope and update those sheets accordingly.
No. The city, county and other reviewing agencies make the final decision. Our process is designed to reduce avoidable review comments by checking the jurisdiction and project requirements before drafting.
Send the property address, project type and any survey, sketch, photos or review comments you already have. We provide a written quote and expected drafting timeline before work begins.
It can. Incorporated municipalities may administer their own zoning, permit intake, plan review and inspection procedures. We use the property address to identify whether the city, town or county is the likely reviewing authority before finalizing the drawing scope.
Not always. Some projects can begin from a recorded plat, reliable property records and field information, while others require a current boundary or topographic survey. We review what you have first and tell you if a survey is needed for the scope.
Professional sealing requirements depend on the project type, building classification, structural work and reviewing authority. When licensed professional review is required, it is coordinated separately and remains subject to that professional’s independent review and acceptance.
Send the complete review letter or marked-up comments together with the exact drawing set that was reviewed. That lets us trace each comment to the affected sheet and separate drafting revisions from items that require owner, contractor, surveyor or licensed-professional input.
Send the address and what you plan to build. We confirm the likely drawing scope and send a written quote.
Sheets from drawing sets prepared by our team. Select a sheet to view it larger.
The sheets in your set depend on the project and what the reviewing office asks for.
See real drawing scopes and completed permit-documentation projects.
Harbor City, Los Angeles, CA
Prepared a 16-page architectural, structural, and MEP drawing package for a proposed 805 sq. ft. two-story attached ADU in Harbor City, California.…
View case study Two-Story Attached ADU Permit Plans — Harbor City, CaliforniaFlossmoor, Illinois
Prepared a four-page residential drawing package for storm-related roof and exterior wall repairs in Flossmoor, Illinois. The documentation included an existing 5,441…
View case study Storm-Damaged Roof & Exterior Wall Repair Plans — Flossmoor, IllinoisKailua-Kona, Hawaii
Prepared an 18-sheet architectural, structural, and MEP drawing package for a proposed 20′ × 8′ shipping-container art studio on an existing residential…
View case study Shipping Container Art Studio Permit Plans — Kailua-Kona, HawaiiNew Smyrna Beach, FL
Prepared an eight-sheet architectural and structural drawing package for a proposed 42′ × 9′ covered breezeway connecting an existing casita and detached…
View case study Covered Breezeway Architectural & Structural Plans — New Smyrna Beach, FLGrass Valley, CA
Prepared a detailed site plan revision for a proposed single-family residence on an approximately 2.57-acre property in Grass Valley, California. The two-sheet…
View case study Residential Site Plan Revision in Grass Valley, CaliforniaMelbourne Beach, FL
Prepared a two-sheet residential utility site plan for a proposed underground domestic water service connection in Melbourne Beach, Florida. The drawings documented…
View case study Residential Water Service Connection Site Plan in Melbourne Beach, Florida