
Reviewing jurisdiction
Which city, county or contracted enforcement office handles the property.
Site plans and permit drawings for residential and commercial projects in Jackson County, Georgia. We check the local reviewing authority, current Georgia codes, zoning, site constraints and submittal requirements before drafting. Project planning is tailored to Northeast Georgia conditions and the property address.
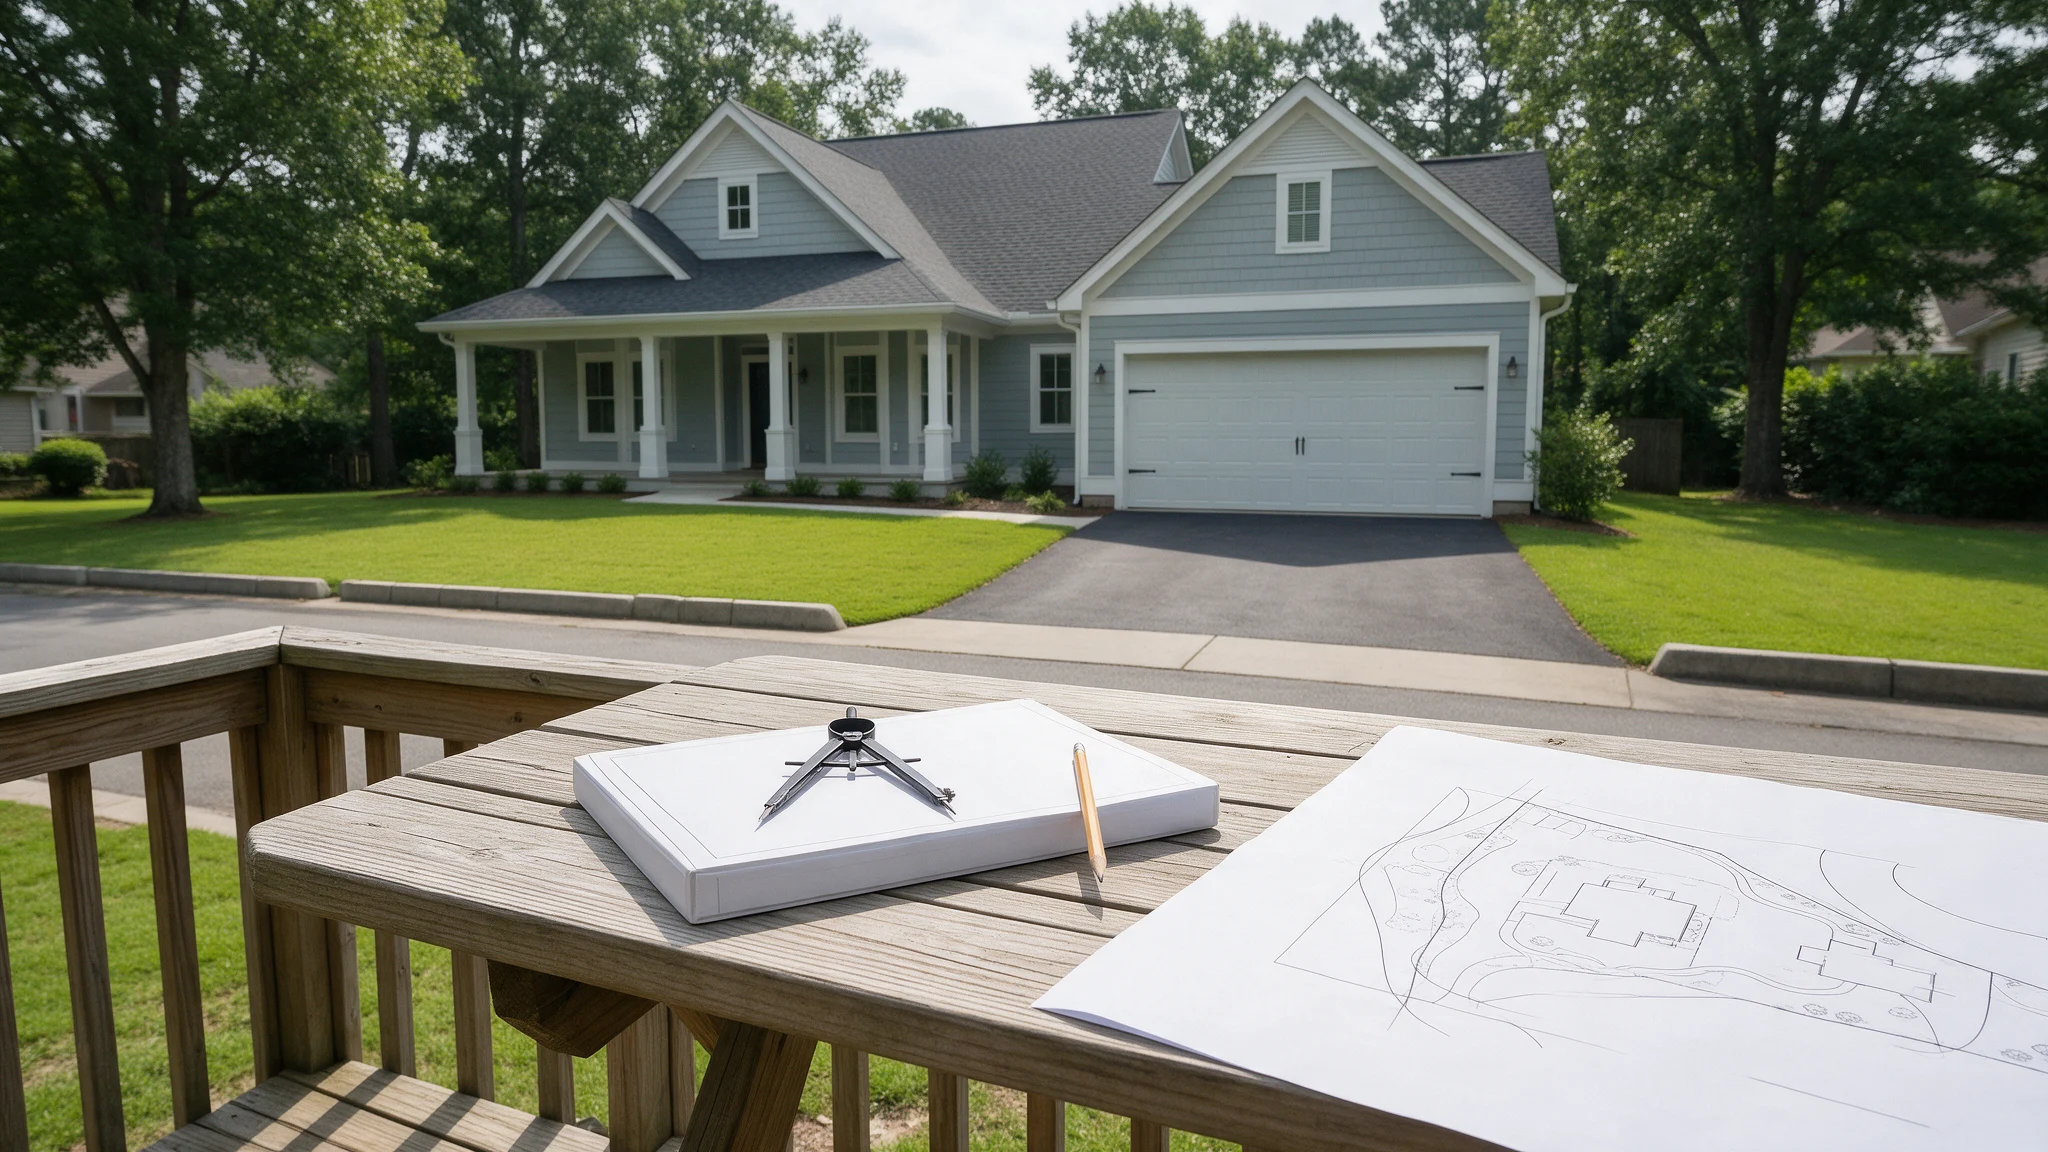

Jackson County County projects are reviewed under Georgia state minimum construction codes plus the local administrative, zoning and development rules that apply to the property address. Incorporated cities can have their own zoning and permit procedures, while unincorporated properties may be handled by the county or another local authority.
Site conditions such as drainage, floodplain, utilities, access and land disturbance can change the required sheets. We verify the reviewing authority before drafting rather than assuming one countywide checklist applies everywhere.
A permit drawing set is only useful when it reflects the property and the office that will review it.
Which city, county or contracted enforcement office handles the property.
The state minimum building, residential, electrical, mechanical, plumbing and fuel-gas codes in force.
Local use, setbacks, height, lot coverage, parking and accessory-structure rules.
Boundary information, easements, rights-of-way and existing improvements.
Grading, runoff, erosion/sediment controls and construction-stormwater triggers.
Floodplain, state waters, GDOT access, septic, fire/life-safety or professional review when applicable.
Georgia DCA publishes the State Minimum Standard Codes for Construction. In 2026 the current mandatory building and residential codes are the 2024 IBC and 2024 IRC with Georgia amendments, and the current electrical code is the 2023 NEC with Georgia amendments.
Georgia cities and counties establish administrative procedures for permits, inspections and appeals. Local zoning controls use, setbacks, height, parking and lot coverage. Qualifying local amendments can be more stringent than the state minimum code.
Land-disturbing work can require erosion and sediment control plans, local land-disturbance approval and, for qualifying construction activity, coverage under Georgia EPD construction-stormwater permits.
Projects near state waters can be affected by vegetative-buffer requirements. Trout waters and coastal marshlands have additional buffer rules. Floodplain ordinances and FEMA mapping can add elevation and drainage information.
If a driveway connects to a state route, Georgia DOT access-management review can apply. Properties without public sewer can require county environmental-health review, soil/site evaluation and an on-site sewage construction permit.
Requirements change by address and project type. We verify the applicable authority and current checklist before drafting.
State-level sources we use to verify code, land-development, access and septic requirements.
Every service is available for Jackson County County projects. Open a service for scope details.
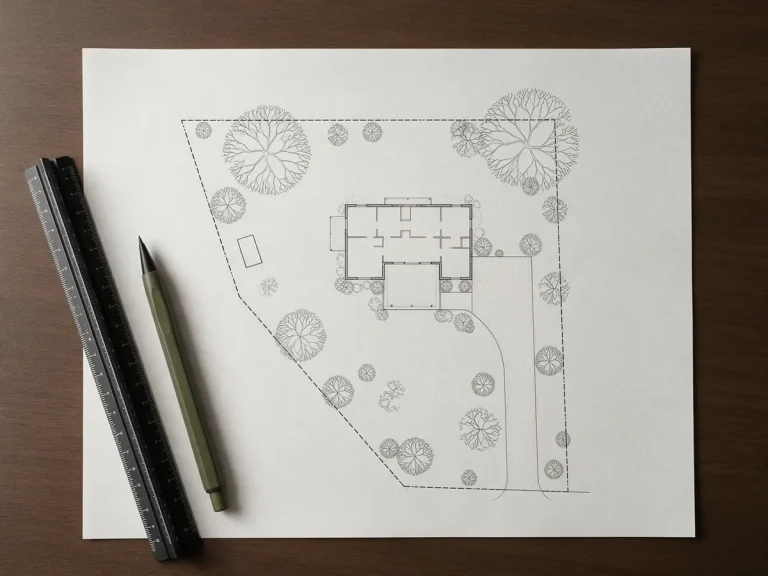 Site PlansProperty lines, structures, setbacks and the proposed work, drawn to scale for permit review.View details
 Plot PlansA clear lot layout showing boundaries, buildings and key dimensions.View details
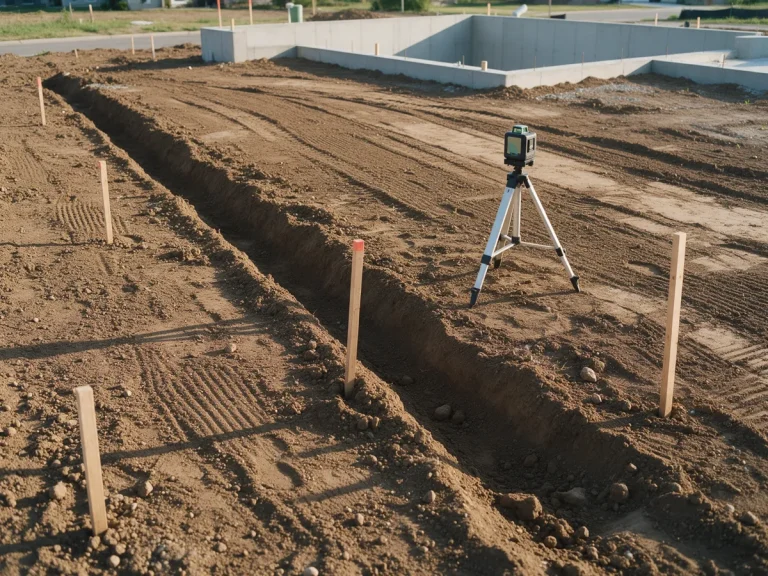 Grading & Drainage PlansSpot grades, slopes and drainage paths when the jurisdiction asks for them.View details
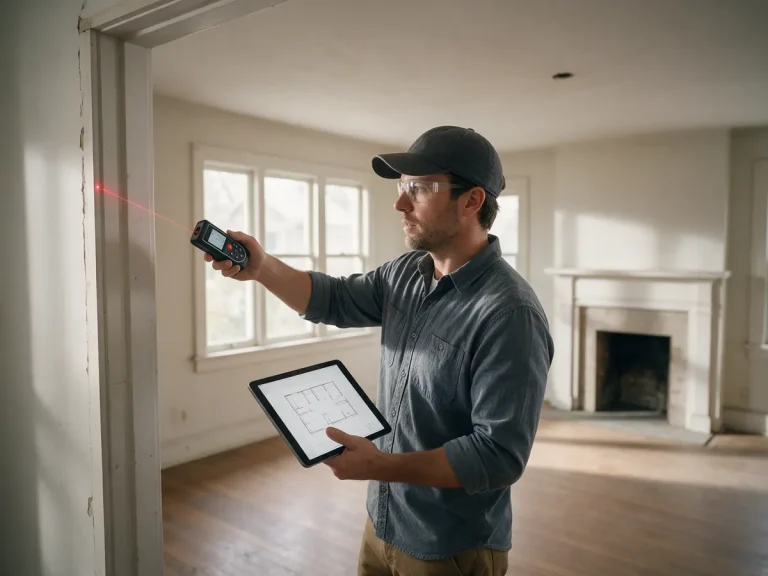 As-Built DrawingsExisting conditions documented from measurements, photos and records.View details
 Permit Drawing SetsCoordinated sheets organized as one package for permit submission.View details
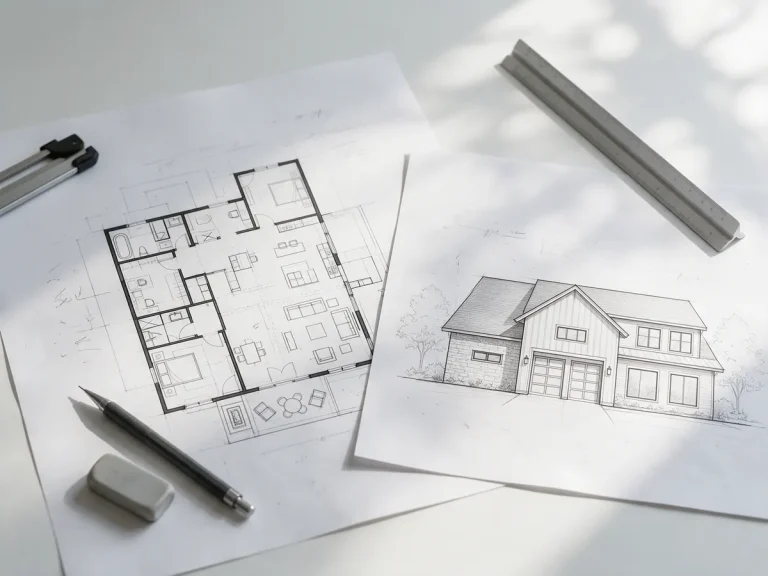 Architectural PlansFloor plans, elevations, sections and roof plans for your project.View details
 Structural PlansFraming, foundation and connection details for the proposed structure.View details
 Structural CalculationsLoad and member calculations where the reviewing authority requires them.View details
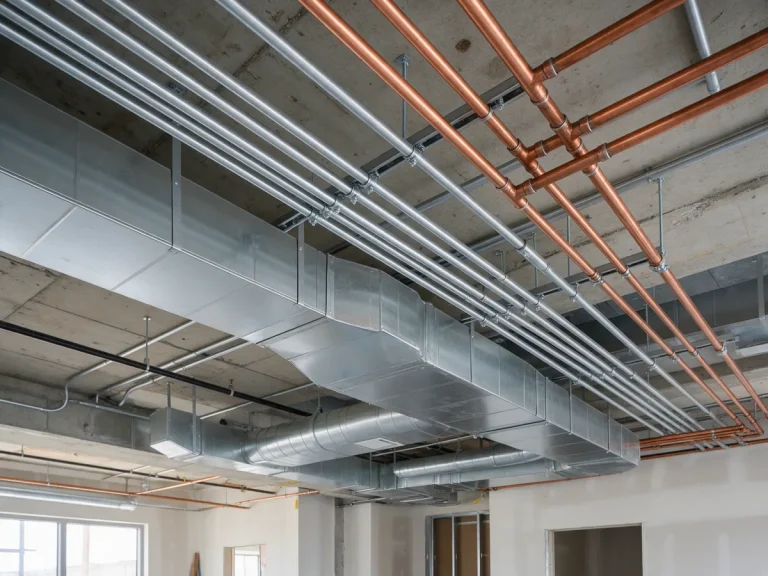 MEP PlansMechanical, electrical and plumbing layouts coordinated with the plan set.View details
 Permit CorrectionsResponses and revised sheets for plan review comments.View details
 PE Stamp ReviewLicensed professional review coordinated when a sealed document is required.View details
 Residential Permit PlansDrawings for homes, additions and residential improvements.View details
 Commercial Permit PlansDrawings for commercial buildings, suites and site improvements.View details
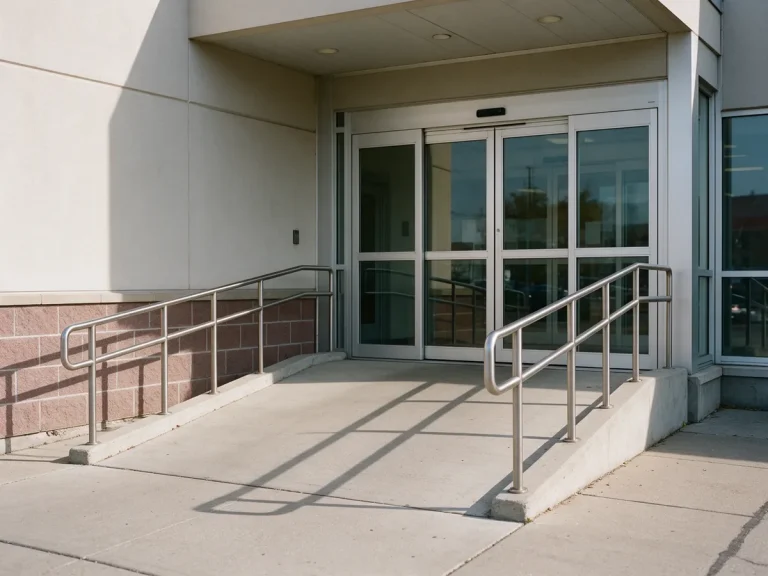 ADA & Life-Safety PlansAccessibility, egress and life-safety sheets for commercial review.View details
 Change of Use PlansDrawings that document a new occupancy or use for an existing space.View details
Homes, additions, ADUs, garages, decks, pools, site improvements and commercial work.
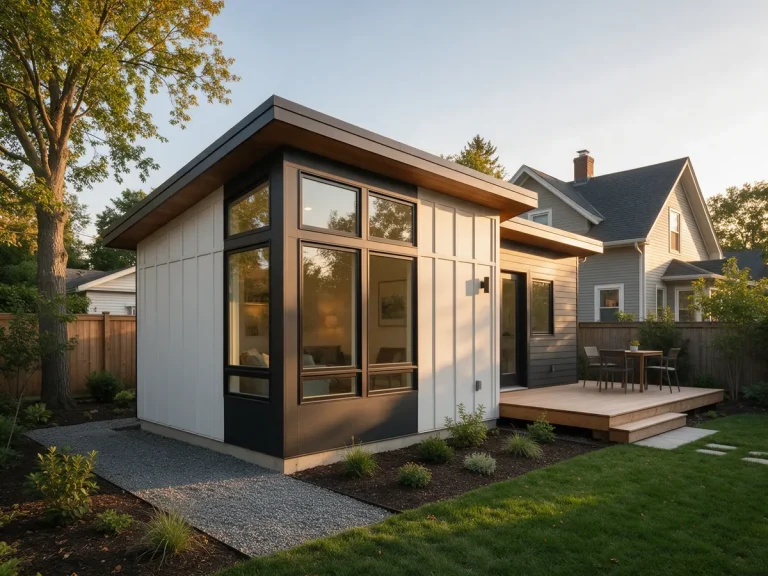 ADU PlansSite plans and drawing sets for detached and attached accessory units.View details
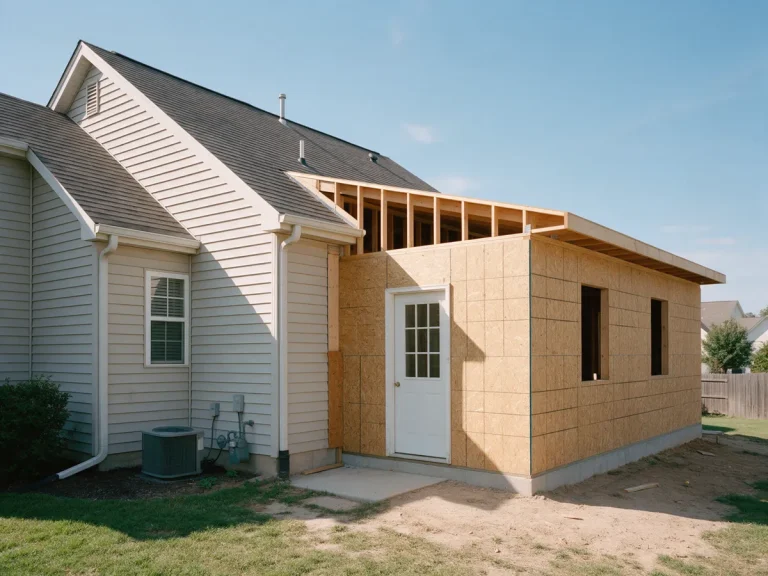 Home AdditionsDrawings that tie new space into the existing house.View details
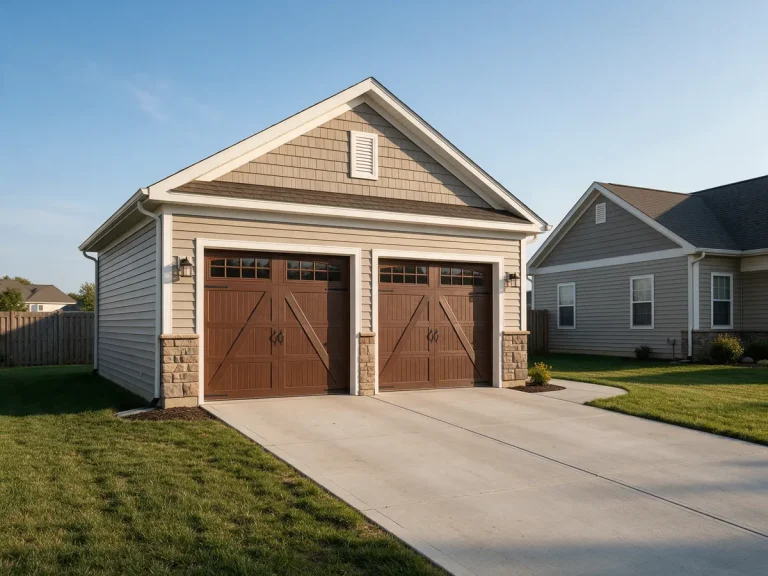 Garage PlansAttached and detached garages, from site plan to full set.View details
 Garage ConversionsPlans for turning a garage into finished living space.View details
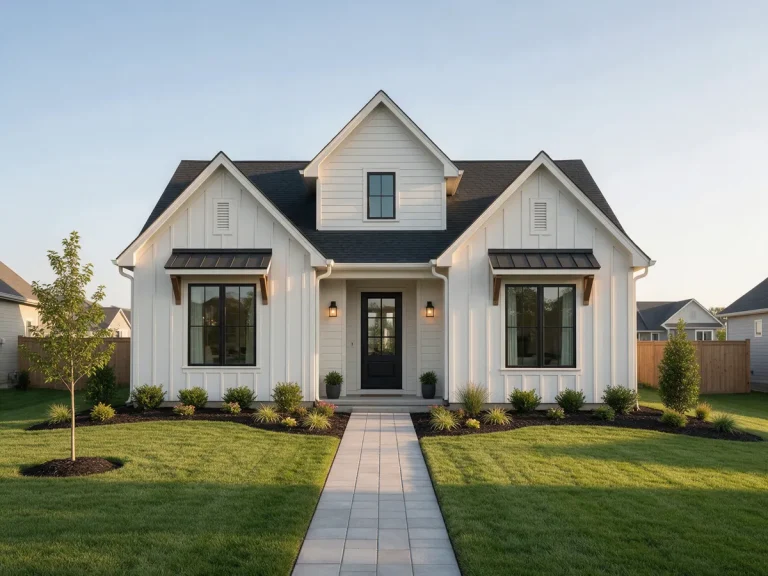 New HomesPermit drawings for new single-family homes.View details
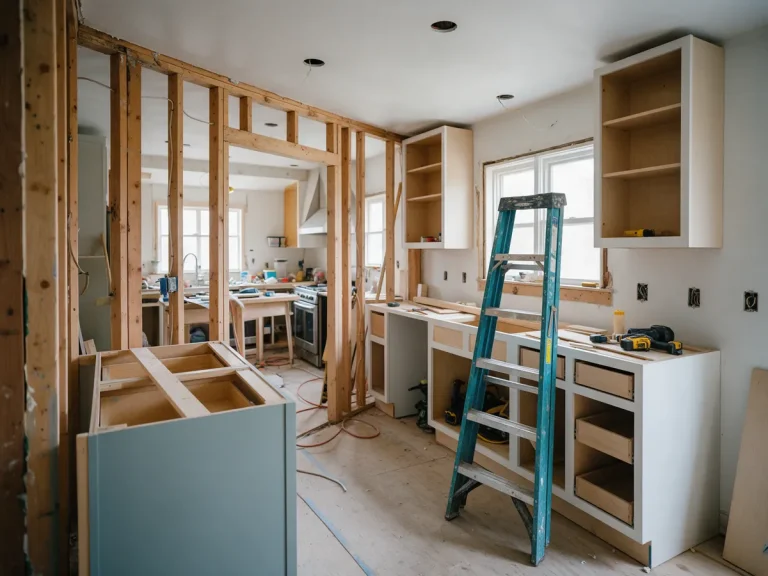 RemodelsInterior and exterior remodel drawings for permit review.View details
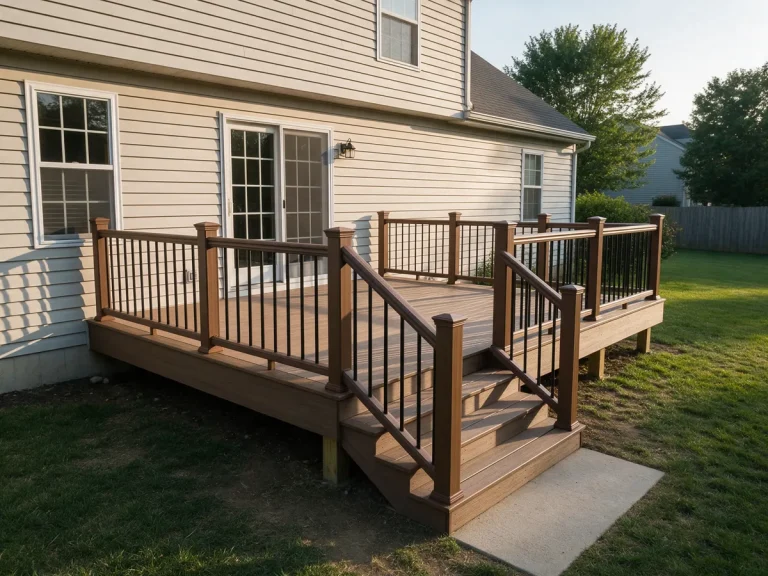 DecksDeck layouts, framing details and site plans.View details
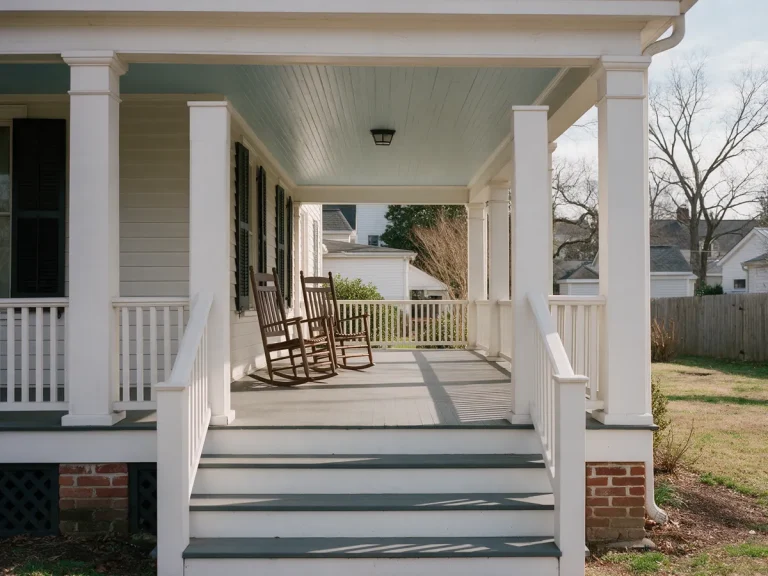 PorchesCovered and open porch drawings with structural details.View details
 Patio CoversAttached and freestanding patio cover plans.View details
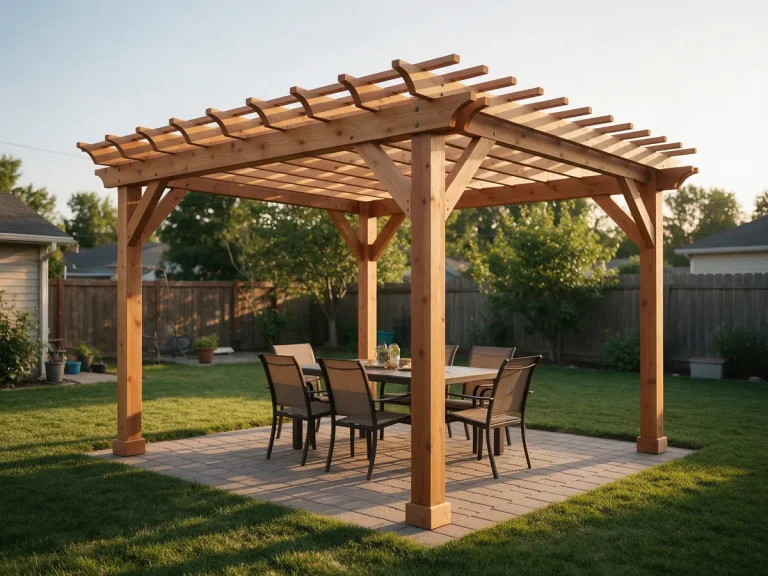 PergolasPergola plans with post, beam and footing information.View details
 CarportsCarport site plans and structural drawings.View details
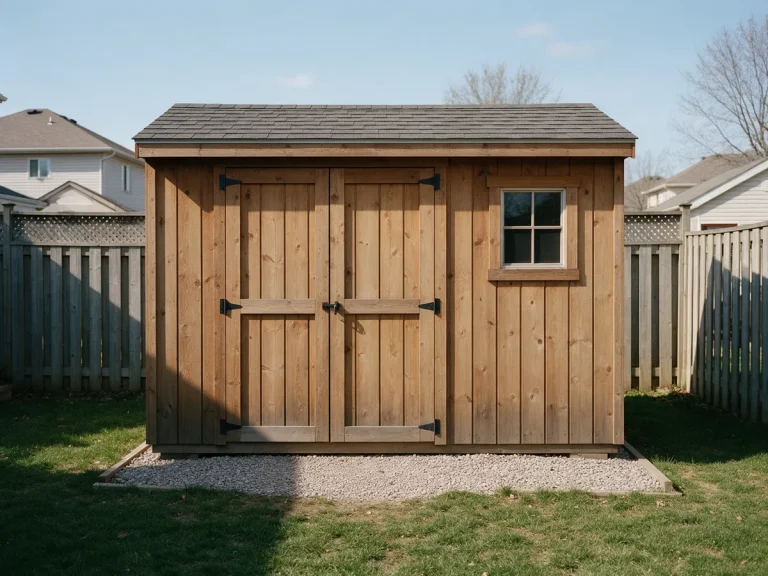 ShedsAccessory building site plans with setbacks shown.View details
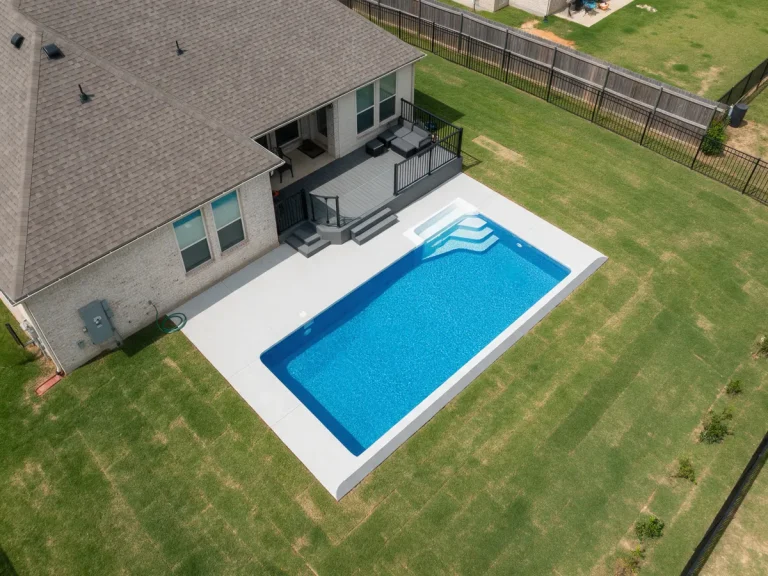 PoolsPool site plans with barrier, equipment and setback information.View details
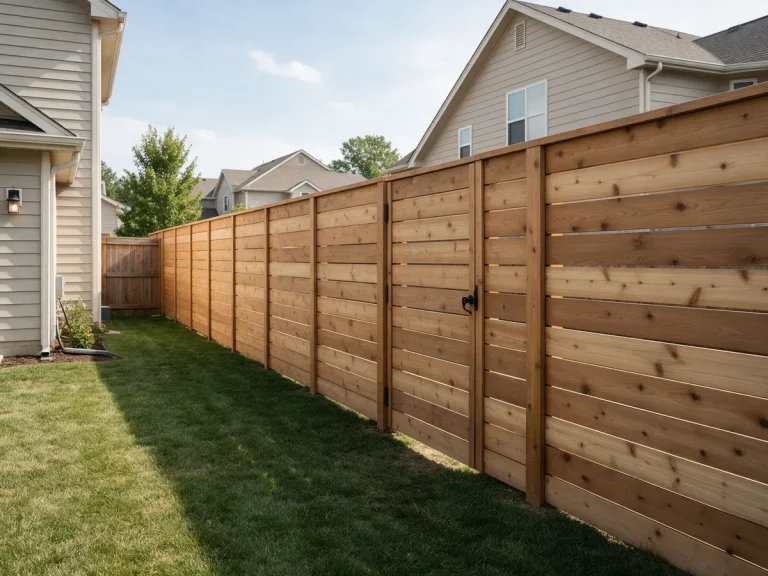 FencesFence layouts showing location, height and property lines.View details
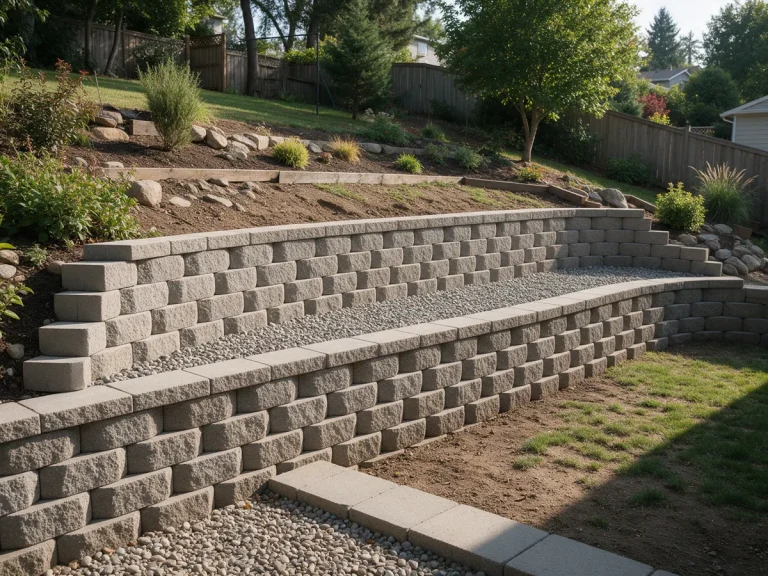 Retaining WallsWall location, height and drainage information.View details
 Metal BuildingsSite plans and drawings for steel buildings.View details
 Pole BarnsPost-frame building plans for rural and agricultural sites.View details
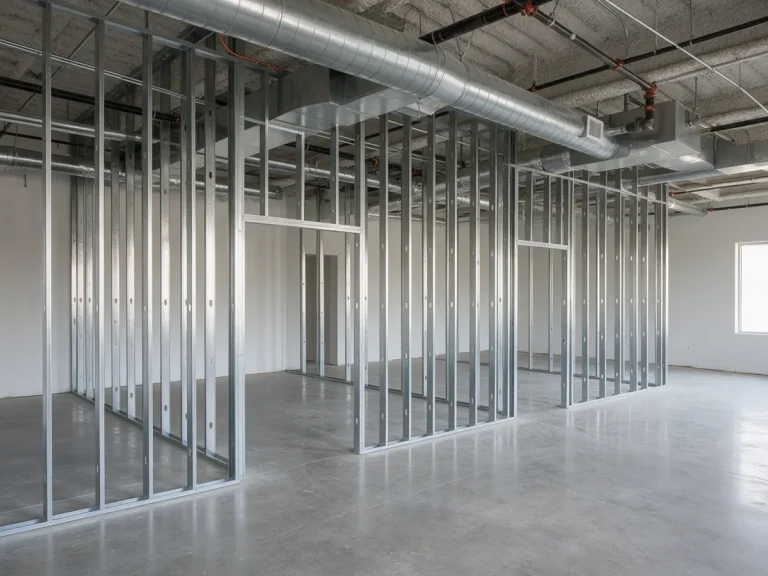 Commercial TITenant improvement drawings for commercial suites.View details
Send the address and project details. We check the local authority and likely drawing scope before quoting.
Send the property address and what you plan to build. Attach a survey, photos, sketch or review comments if you have them.
Address and project type are enough to start.
We review the address and scope, then reply by email with the next steps, usually within one business day. A confirmation is on its way to your inbox.
WhatsApp us for a faster replyYes. We prepare site plans, architectural drawings, structural plans, MEP drawings, grading and drainage plans, as-built drawings and permit correction sets. We verify the authority that reviews the property address before drafting.
Georgia uses State Minimum Standard Codes adopted by the Department of Community Affairs. In 2026 the current mandatory codes include the 2024 International Building Code and 2024 International Residential Code with Georgia amendments, plus the 2023 National Electrical Code with Georgia amendments.
Not necessarily. Incorporated cities can have their own zoning ordinances, permit procedures, development standards and submittal portals. We use the project address to identify the correct authority.
We check the reviewing jurisdiction, current Georgia code editions, local zoning and setbacks, flood and drainage conditions, survey information, utility or septic conditions, driveway access and whether the project may trigger erosion, stormwater or professional review requirements.
The reviewing authority depends on the address. Georgia cities and counties can administer permits directly or contract with another local government. Zoning, land disturbance, floodplain and other approvals can be handled separately.
It depends on the land disturbance, local issuing authority and whether construction-stormwater requirements apply. Georgia has statewide erosion and sedimentation rules and NPDES construction stormwater permits.
Those conditions can add setbacks, vegetative buffers, flood-elevation information, drainage requirements or separate approvals. Trout waters and coastal marshlands can have additional buffer considerations.
Work that connects to or encroaches on a Georgia state route can require Georgia DOT access, driveway or encroachment review.
Georgia on-site sewage systems are regulated through the Department of Public Health and local county environmental-health offices. A site evaluation, soil information and construction permit may be required.
No. We prepare drawings for permit review and respond to comments within the agreed scope, but final approval belongs to the reviewing jurisdiction and other agencies with authority over the project.
Tell us what you are building and where. We confirm the drawing scope and send a written quote.
Sheets from drawing sets prepared by our team. Select a sheet to view it larger.
The sheets in your set depend on the project and what the reviewing office asks for.
See real drawing scopes and completed permit-documentation projects.
Harbor City, Los Angeles, CA
Prepared a 16-page architectural, structural, and MEP drawing package for a proposed 805 sq. ft. two-story attached ADU in Harbor City, California.…
View case study Two-Story Attached ADU Permit Plans — Harbor City, CaliforniaFlossmoor, Illinois
Prepared a four-page residential drawing package for storm-related roof and exterior wall repairs in Flossmoor, Illinois. The documentation included an existing 5,441…
View case study Storm-Damaged Roof & Exterior Wall Repair Plans — Flossmoor, IllinoisKailua-Kona, Hawaii
Prepared an 18-sheet architectural, structural, and MEP drawing package for a proposed 20′ × 8′ shipping-container art studio on an existing residential…
View case study Shipping Container Art Studio Permit Plans — Kailua-Kona, HawaiiNew Smyrna Beach, FL
Prepared an eight-sheet architectural and structural drawing package for a proposed 42′ × 9′ covered breezeway connecting an existing casita and detached…
View case study Covered Breezeway Architectural & Structural Plans — New Smyrna Beach, FLGrass Valley, CA
Prepared a detailed site plan revision for a proposed single-family residence on an approximately 2.57-acre property in Grass Valley, California. The two-sheet…
View case study Residential Site Plan Revision in Grass Valley, CaliforniaMelbourne Beach, FL
Prepared a two-sheet residential utility site plan for a proposed underground domestic water service connection in Melbourne Beach, Florida. The drawings documented…
View case study Residential Water Service Connection Site Plan in Melbourne Beach, Florida