City permit site plans
Built around the city checklist: zoning dimensions, building placement, access and coverage data as required.
Clear, scaled site plans showing your existing property, the proposed work, key dimensions, setbacks and coverage, prepared from your survey, plat or property records.

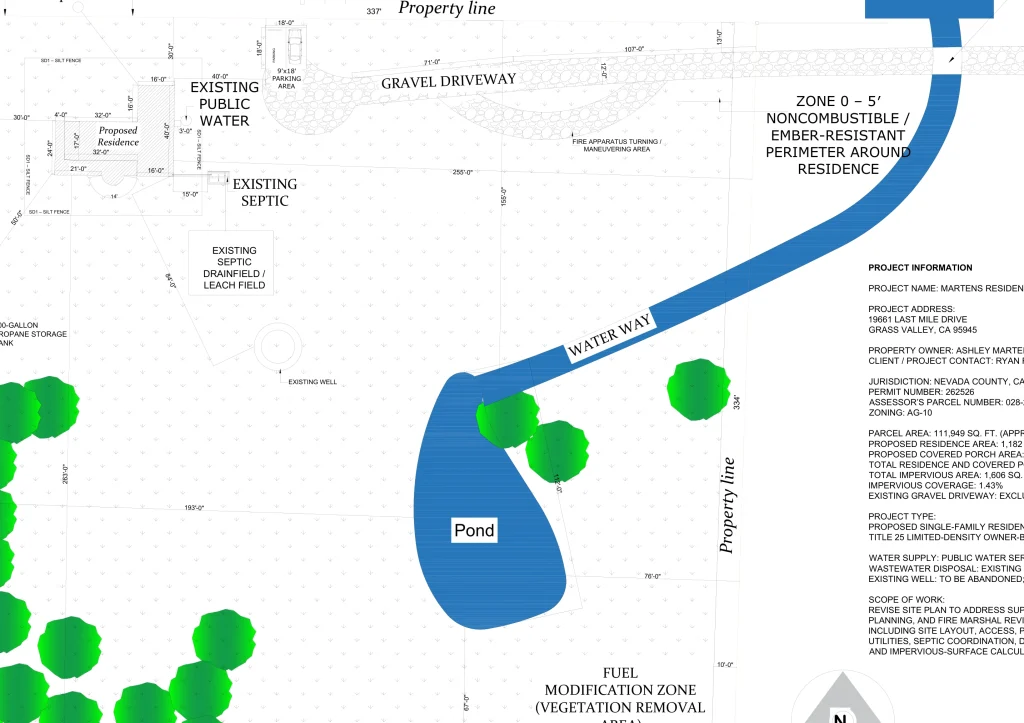
Real project sheetADU site plan, permit set
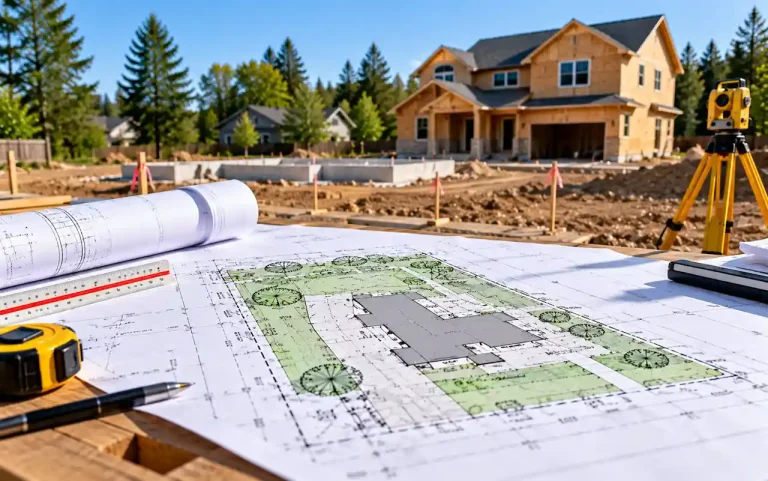
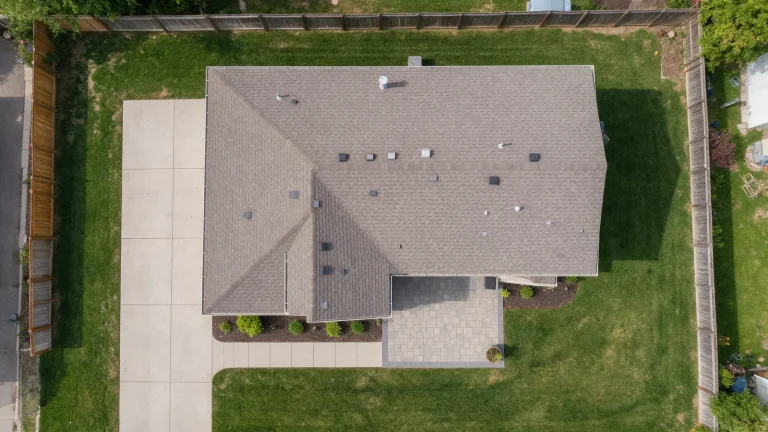
A site plan is a scaled drawing of your property from above. It shows what exists today and where the new work will go. Permit reviewers use it to check dimensions, setbacks, access and coverage before they approve the project.
These can be separate requirements. We tell you which ones your project needs before you pay for anything.

Every plan is project-specific. These are the items permit offices ask for most often.
A boundary, topographic or elevation certification cannot come from approximate GIS data. For coverage rules, see how lot coverage is calculated.
Get a Free QuoteActual sheets prepared for client and permit review. Tap any sheet to see it full size.
Each permit office has its own checklist. We draw to the one that applies to your address.
Built around the city checklist: zoning dimensions, building placement, access and coverage data as required.
County requirements for accessory structures, new homes, pools, additions and other improvements.
HOA or concept plans may need a different scope. They are never presented as a municipal approval.
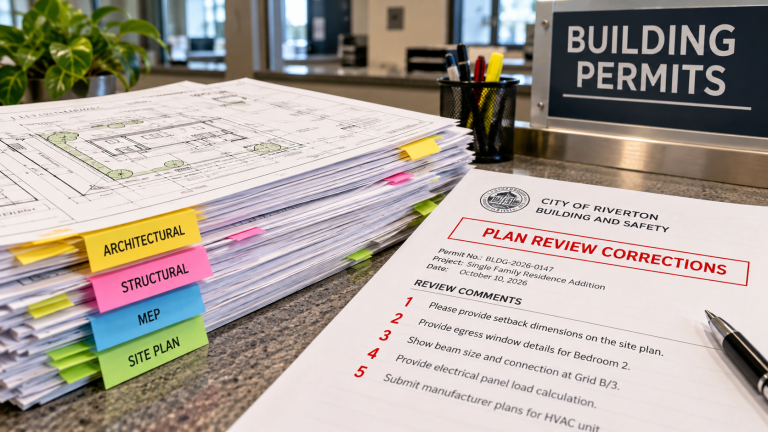
Send us the reviewer notes. We tell you which items we can draft from your documents and which need a surveyor or engineer. Read what happens when the city sends corrections.
Local permit guides
Requirements vary by jurisdiction. We confirm the current checklist for your address.Most permits need a non-certified site plan. If your city asks for a certified or sealed plan, we quote it after confirming exactly what is required.
$250per qualifying scope
A scaled drafting document prepared from your survey, plat or property records, for permit offices that accept this format.
City fees, new surveys, civil engineering and professional seals are not included.
Custom quotepriced after review
"Certified" means different things in different places. It can be a surveyor's certified drawing, an engineer-signed civil plan or another authenticated document.
Need an engineer seal on existing drawings? See PE stamp review.
A non-certified site plan is never presented as a survey or a sealed drawing. Full permit drawing sets are quoted separately. View all pricing
Almost every permit starts with one. Find your project to see what the plan usually shows.
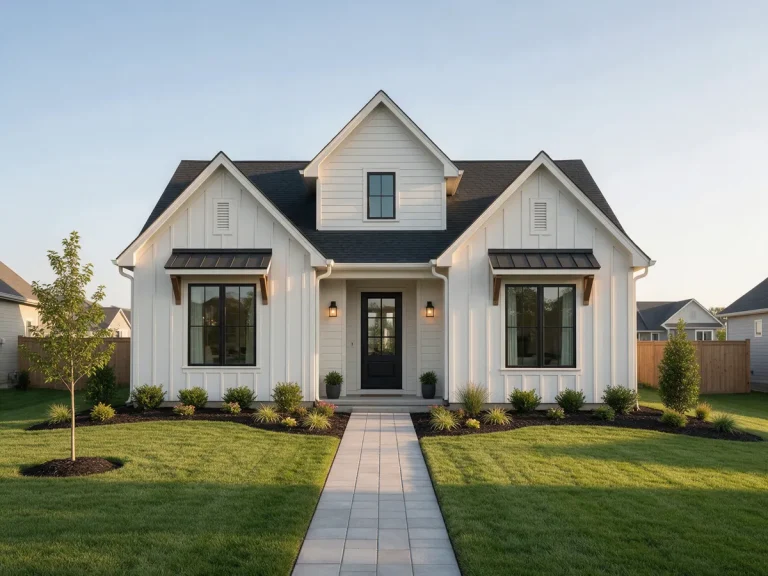
Proposed residence location, access, setbacks, utilities or septic areas, coverage.
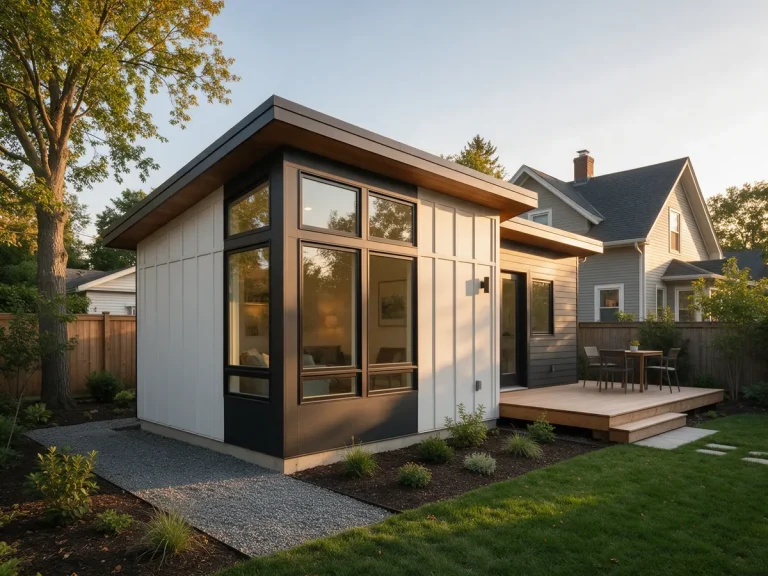
ADU position or conversion footprint, access, parking context and utilities.
Existing and proposed footprints, setbacks, new area and coverage change.
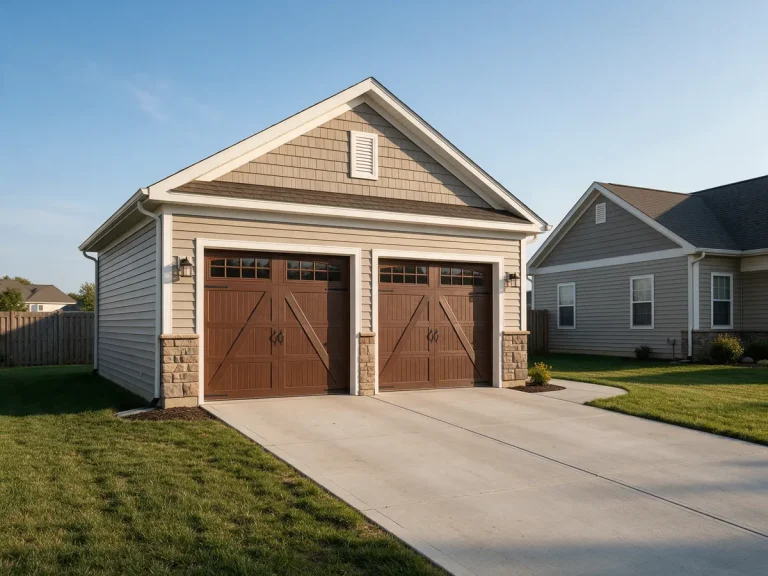
Building footprint, setbacks, driveway access and adjacent structures.
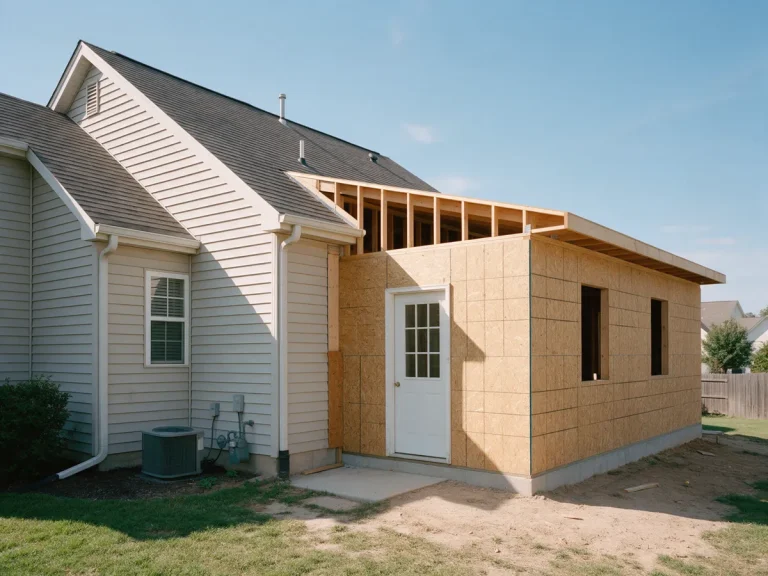
New footprint, attachment to the house, setbacks and coverage.
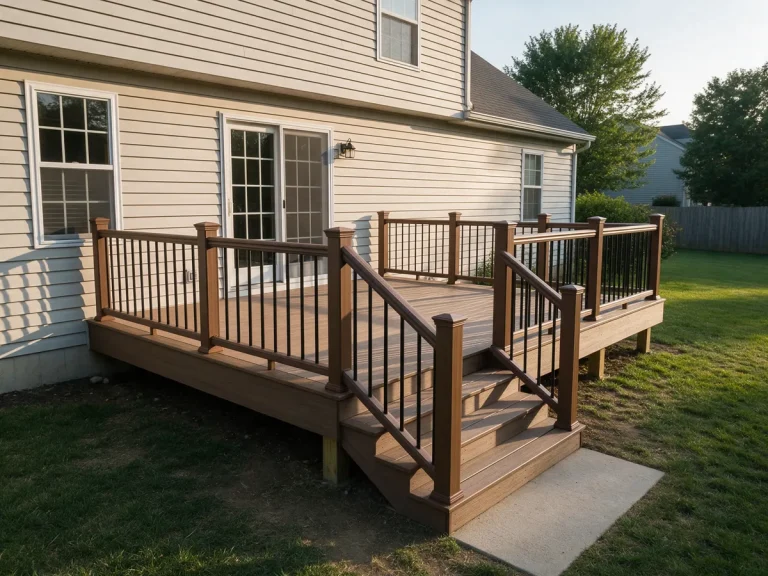
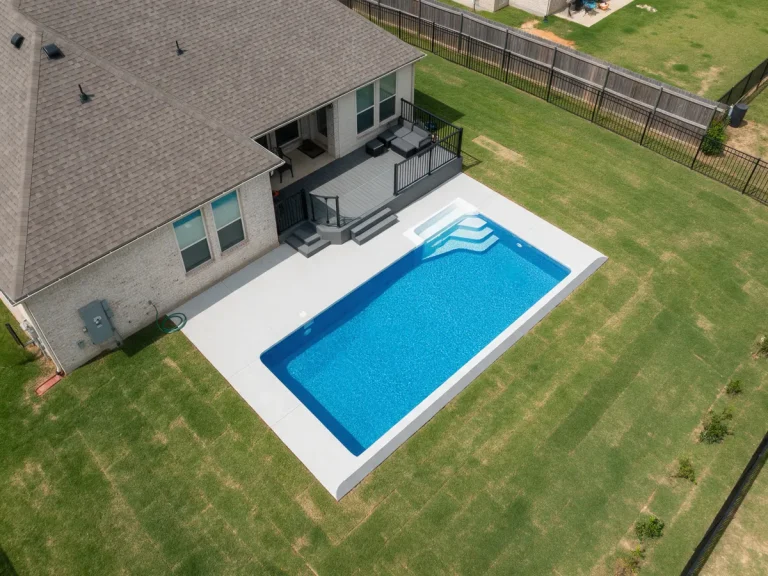
Pool and deck locations, setbacks, equipment and access as required.
Proposed alignment, property references and height or grade where applicable.
Hardscape footprint, access, and utility route or trench where relevant.
Site geometry plus surveyed elevations, with separate civil design if required.
Footprint, access, site constraints, setbacks and utility context.
Existing site context, parking and accessibility, and site revisions when needed.
No match. Tell us about your project and we confirm what the plan needs.
Project not listed?
Get a Free QuoteYour quote names the exact drawings and formats. Sheet size, scale and municipal format are confirmed at intake.
No approval is guaranteed. The permit office decides.
Answers: where will the work go?
Also answers: what is built and how?
Not sure which one your reviewer wants? Send us the checklist and we tell you. Read what is in a full permit drawing set.
Most straightforward site plans are delivered in 2 to 3 working days after we receive complete, usable information.

A recorded plat, an older survey or a prior site plan may work, depending on the project and local rules. GIS maps help with context but are not a boundary survey. We tell you what is missing rather than guess property lines.
Do I need a survey?Address, project type, proposed size and permit office.
Survey, plat, existing plans, site photos and any city comments.
We check the materials, flag anything missing and confirm scope, price and timing.
Our team draws the scaled existing and proposed site plan from verified inputs.
Dimensions, areas, labels and legibility are checked before delivery.
You receive the PDF, and DWG when included, ready for your permit.
If the city asks for in-scope changes, send the notice and we revise.
Non-certified site plans are $250. Certified plans are quoted after review.
Drawing documentation prepared for client and permit review. Published examples are not guarantees of approval.
Utility service route, dimensions, trench information and water line coordination.
View Project DetailsRural residence placement, driveway and fire-access context, septic and water coordination.
View Project DetailsAccessory covered connection, footprint and building relationship.
View Project DetailsTwo-story attached ADU drawing-set coordination, site context and multiple disciplines.
View Project DetailsShort guides on drawings, surveys, lot coverage and city comments.
A site plan is a scaled drawing of your property that shows what exists, what you plan to build and how it…
Updated Oct 14, 2026Read Guide What Is a Site Plan? What a Permit Site Plan Needs to Show
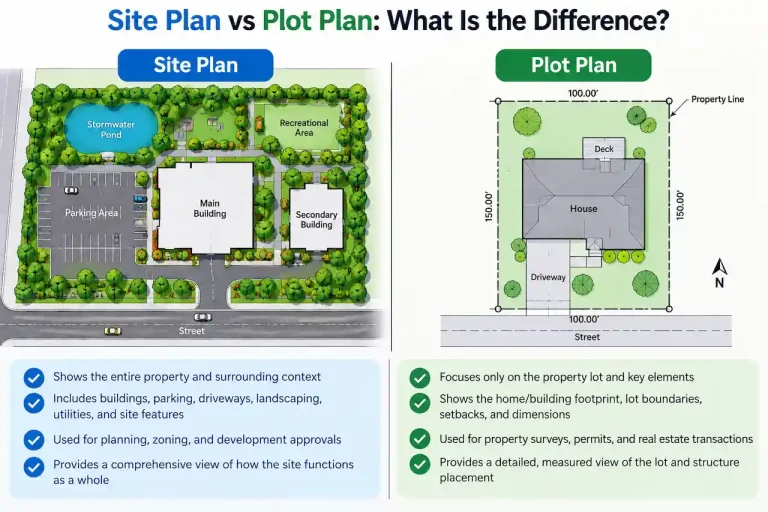
Site plan and plot plan are often used the same way. Where offices tell them apart, a plot plan is the simpler…
Updated Oct 15, 2026Read Guide Site Plan vs Plot Plan: What Is the Difference?
Lot coverage and impervious area limits can decide whether your addition, pool or patio fits. Here is how both are measured and…
Updated Oct 12, 2026Read Guide What Is Lot Coverage? How to Calculate Building and Impervious Areas
A correction letter is a normal part of plan review. Here is how to read it, sort the comments and resubmit with…
Updated Oct 12, 2026Read Guide What Happens When the City Sends Permit Corrections?
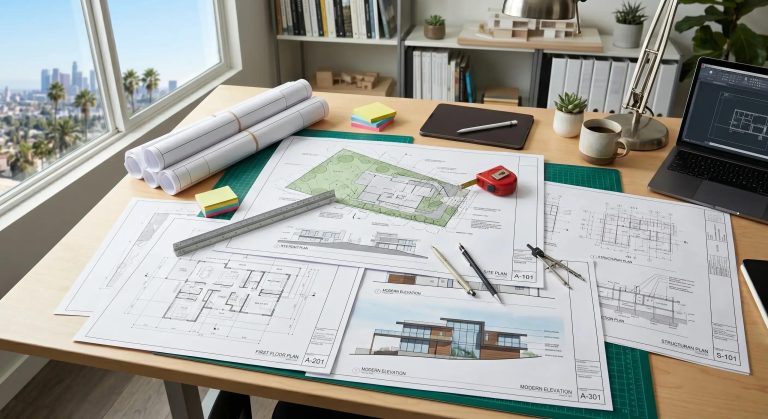
A full permit set combines site, architectural, structural and MEP drawings. Here is what each part shows and which projects need the…
Updated Oct 12, 2026Read Guide What Is Included in a Full Permit Drawing Set? Complete Guide
Tell us about the property and the project. We reply by email with scope, price and timing.
Only the starred fields are required. More detail means a faster quote.
We review your property information and reply by email with scope, price and timing. A confirmation is on its way to your inbox.
A standard non-certified site plan is $250 for a qualifying scope. Certified or sealed site plans get a custom quote once we confirm what your city or county requires.
Possibly. The acceptable source documents depend on the project and the city. We review your plat or survey information and tell you if a new survey is needed.
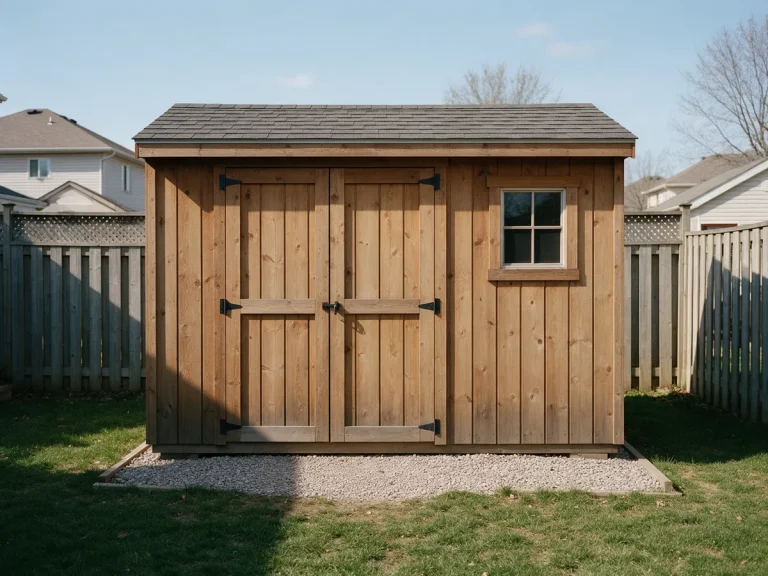
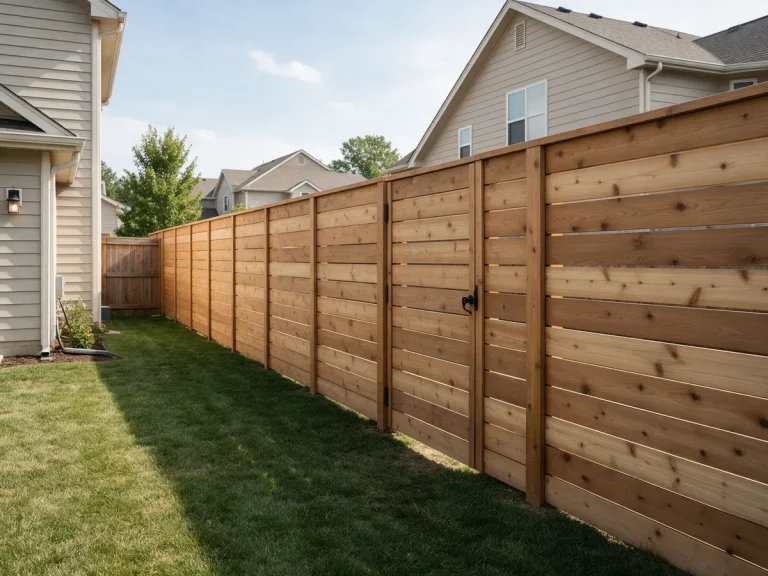
Many do for qualifying work such as sheds, fences, decks and pools. Others require a surveyor-certified document or engineering design. The permit office has the final say.
The term depends on the jurisdiction. It can mean a surveyor's certification, an engineer-signed civil plan or another required authentication. We confirm the exact requirement before quoting.
Certification involves a licensed professional, the state, the discipline and sometimes new field work. Those change from project to project, so we price it after reviewing the requirement.
The terms overlap and their use varies locally. Both show property layout, but the level of detail is set by the receiving authority.
Yes, where they are supported by reliable property and code information. Unverified boundaries are never presented as certified.
Yes, when required and supported by measurements, survey information and the applicable classification rules.
The standard service is drawing preparation. Permit filing is only included when it is written into your scope.
Straightforward site plans commonly take 2 to 3 working days after we receive complete, usable information. Your quote confirms timing.
Yes. We coordinate reasonable corrections within the original agreed scope. Major redesign or new licensed services are quoted separately.
PDF is standard. DWG is provided where the agreed scope includes it. Your quote lists the formats.
No. Detailed civil engineering, drainage calculations and sealed documents need separate review and a custom quote.
Yes, subject to the correct project scope and acceptable site information.
Yes. If your jurisdiction needs construction documents beyond the site plan, we quote a full permit drawing set separately.
No. City and county officials decide acceptance and approval. We prepare and revise the agreed documentation to support your submittal.
Send your address, project size and any survey or city comments. Non-certified site plans are $250. Certified plans get a custom quote.
Site plans are prepared from information supplied or otherwise reliable for the agreed scope. Surveying, engineering and professional sealing are performed by appropriately licensed professionals where required. No permit approval is guaranteed.