
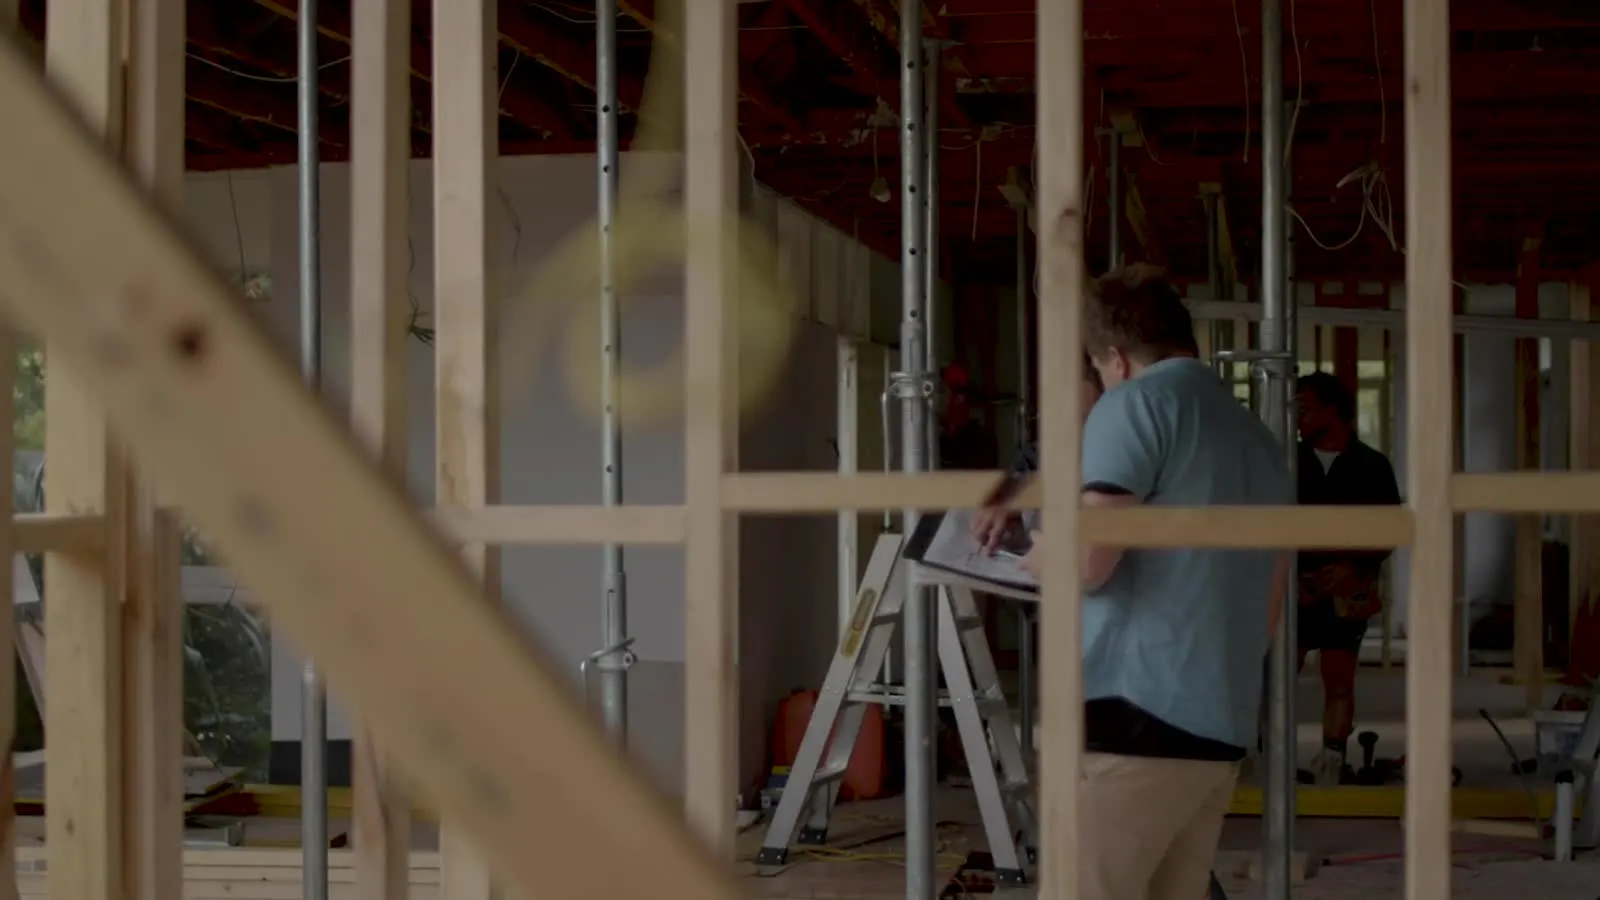
Barn Plans for Permit
Horse barns, hay storage, equipment barns and gambrel barns. We prepare the site and building drawings, and check if an agricultural exemption applies.
- Agricultural exemption checked
- Site plan with setbacks and wells
- Floor plan, framing and foundation
Get a barn plan quote
Send the address and what you are building. We reply with the scope, price and timeline.
Thanks, we have your project.
We review the address and scope, then reply by email with the next steps, usually within one business day. A confirmation is on its way to your inbox.
WhatsApp us for a faster replyWhat we can prepare
- Site plan with setbacks from lines, wells and septic
- Floor plan with stalls, tack and storage
- Foundation or post layout
- Wall and roof framing
- Loft framing where used
- Elevations
- Ventilation and drainage notes
- Electrical and water if included
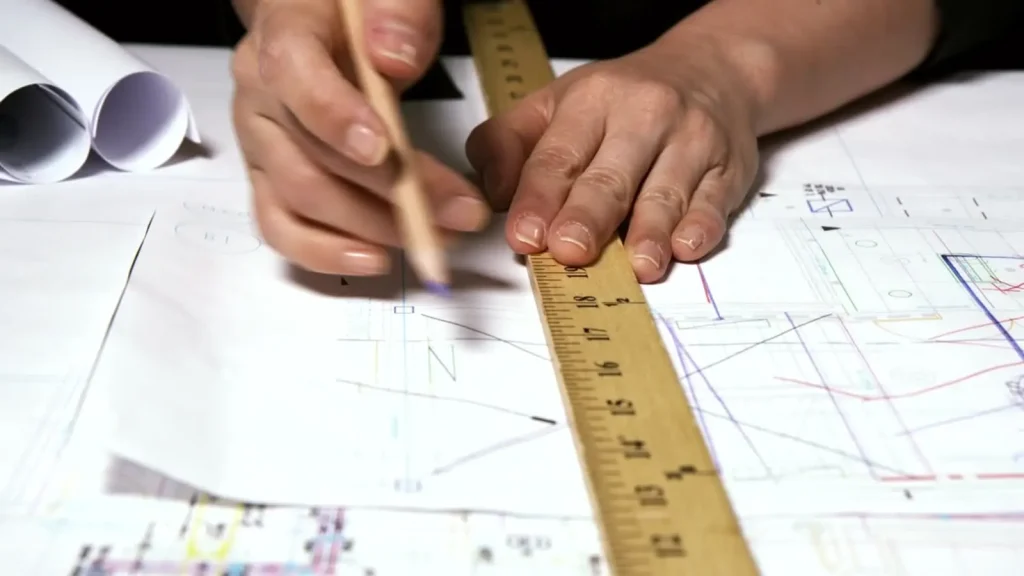
Typical permit set
The sheets below are typical. We include only what your project and jurisdiction require.
- Site planPlacement and separations
- Floor planStalls and rooms
- FoundationSlab or posts
- FramingWalls, roof, loft
- ElevationsDoors and heights
What we need from you
- Survey or plat
- Barn size and use
- Animal type if any
- Well and septic locations
- Photos of the site
How it works
Send project information
Share the address, what you want to build and any survey, photos or old plans you have.
We review the requirements
We check the jurisdiction, zoning setbacks and what the permit office asks for on this project type.
Scope and price confirmed
You get a written scope, price and timeline before any drafting starts.
Drawings prepared
Our drafters prepare the sheets to scale, with the notes and details your reviewer expects.
You review the set
You check the drawings and request changes. We revise before anything is submitted.
Professional review if needed
Where a seal is required, licensed professional review and signature are coordinated, subject to their acceptance.
Permit comments handled
If the reviewer sends comments, we address them within the agreed scope.
Common permit issues
Separation from wells
Animal barns need distance from wells. We show it.
Exemption assumptions
Not all barns qualify as agricultural. We check.
Loft loads
Hay storage is heavy. We account for it.
Large openings
Barn doors need headers. We size them.
Drainage and manure
Some areas regulate runoff. We note it.
Setbacks
Animal buildings may have larger setbacks. We confirm.
Related services
Frequently asked questions
Is my barn exempt from a building permit?
It may be if it is used for agriculture on qualifying land. Many places still require zoning or site plan approval.
Can a barn include living quarters?
Yes, but that part must meet residential code. We plan for it.
Do you design horse stalls?
We lay out stalls and aisles in the plan for permit purposes.
Planning a barn?
Send the size, use and location. We tell you what the permit requires.