

New Construction Permit Plans
Drawings for builders, developers and investors putting up new homes, duplexes and small buildings. Coordinated sets that keep your schedule moving.
- Residential and light commercial
- Site, architectural, structural and MEP
- Repeatable plans adapted to new lots
Discuss your build
Send the address and what you are building. We reply with the scope, price and timeline.
Thanks, we have your project.
We review the address and scope, then reply by email with the next steps, usually within one business day. A confirmation is on its way to your inbox.
WhatsApp us for a faster replyBuilt for builders
Builders need drawings that can be adapted lot by lot without starting over. We set up plans so each new site gets an updated site plan, foundation and any jurisdiction changes, while the core design stays consistent.
For duplexes and small multi-family projects, we address fire separation between units, sound requirements and separate utilities.
What we can prepare
- Site plans for each lot
- Floor plans and elevations
- Foundation adapted to lot conditions
- Framing plans and truss coordination
- Fire separation for attached units
- MEP plans
- Grading and drainage when required
- Plan updates for code changes
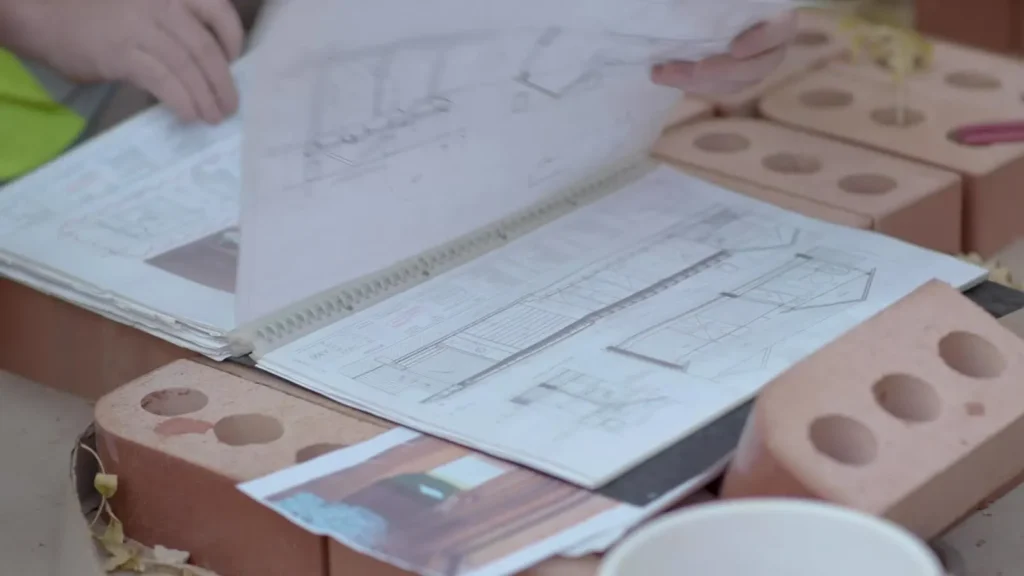
Typical permit set
The sheets below are typical. We include only what your project and jurisdiction require.
- Site planPer lot
- ArchitecturalPlans, elevations, sections
- StructuralFoundation and framing
- MEPPower, plumbing, HVAC
- CivilGrading where required
What we need from you
- Lot surveys
- Your standard plans if you have them
- Target unit count and sizes
- Jurisdiction for each lot
- Schedule targets
How it works
Send project information
Share the address, what you want to build and any survey, photos or old plans you have.
We review the requirements
We check the jurisdiction, zoning setbacks and what the permit office asks for on this project type.
Scope and price confirmed
You get a written scope, price and timeline before any drafting starts.
Drawings prepared
Our drafters prepare the sheets to scale, with the notes and details your reviewer expects.
You review the set
You check the drawings and request changes. We revise before anything is submitted.
Professional review if needed
Where a seal is required, licensed professional review and signature are coordinated, subject to their acceptance.
Permit comments handled
If the reviewer sends comments, we address them within the agreed scope.
Common permit issues
Plan not adapted to lot
Setbacks differ by lot. We redraw the site plan each time.
Unit separation
Attached units need rated assemblies. We detail them.
Utility separation
Separate meters and services may be required. We show them.
Code edition changes
New code adoptions affect plans. We update them.
Drainage
New construction changes runoff. We show it.
Fire access
Some sites need fire access. We check.
Frequently asked questions
Can you work on several lots at once?
Yes. Tell us the lots and schedule and we plan the work accordingly.
Do you prepare civil site plans for subdivisions?
Civil engineering for subdivisions requires a licensed civil engineer. Where needed, that work is coordinated, subject to the engineer's acceptance.
Can you update my existing plans to a new code?
Yes. We review and update plans for the code your jurisdiction adopted.
Building on new lots?
Send the addresses and your plans. We set up a scope that fits your schedule.